
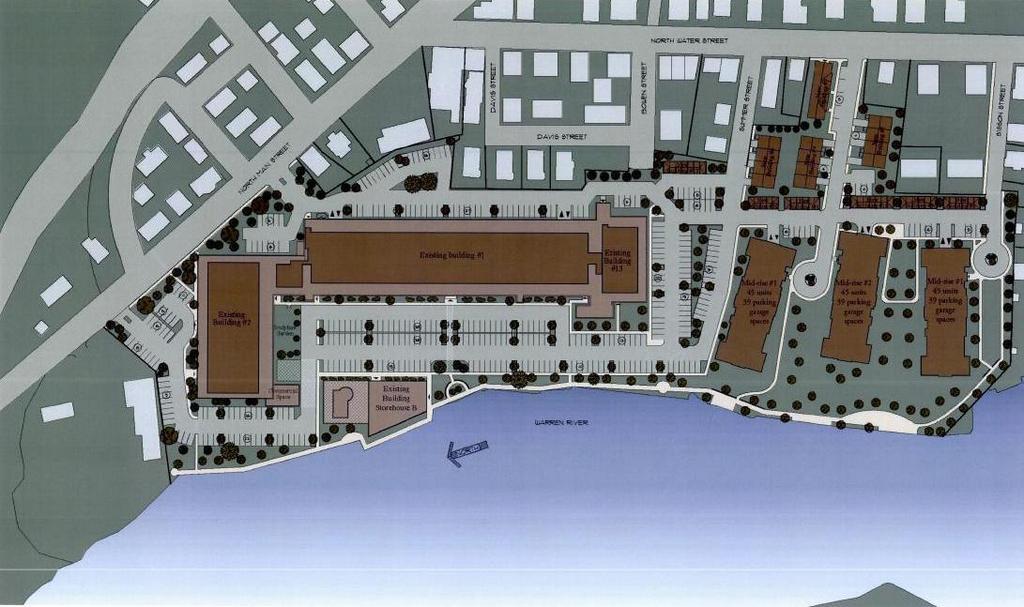
Developers of the former Samsonite mill in Warren envision a mixed-use development that opens the waterfront to the town, turns 25 percent of asphalt jungle into grassland and utilizes currents in the river to generate electricity for the site.
The plans for Tourister Mill – named for its pre-Samsonite use as the American Tourister factory – include the state’s first tidal in-stream energy conversion (TISEC), which state officials believe could become a model for other developers.
But the plans also include adding two “penthouse” stories to the existing 800,000-square-foot mill structure and erecting three new condominium buildings and townhouses, and the scope of the project has made it difficult to get all the necessary approvals.
After the Warren planning board first reviewed the project, it recommended the town zoning board deny any request for a height variance. And even though the planning board has granted conditional master plan approval for the Tourister Mill, it attached 26 conditions.
Jerry Belair, project manager for Meredith Tourister Development Group LLC, a partnership between developer Meredith Management Corp., of Newton, Mass., and the property owner, Warren-based PM Industries Inc., said there will be an appeal.
“So many conditions make the project unfeasible,” he said. “They said they wanted us to reduce the height and the footprint but they didn’t say reduce it to what. We need a certain number of units in order to make the project work.”
The Tourister Mill has drawn attention in the state for several reasons, including its prominent location, its history and its size, but especially for its green component, which John Rosenthal, president of Meredith Management, said is part of his company’s business model.
“I’m a firm believer you can work with the environment rather than against it,” he said.
The developer plans to use a TISEC system to draw electricity from currents in the Warren River (also known as Palmer River). A state-financed feasibility study confirmed the site as suitable for the system, Belair said.
Though he is not sure how much the system would cost, Belair said, he expects it will pay for itself in a reasonable period of time.
Andy Dzykewicz, director of the R.I. Office of Energy Resources, said Tourister Mill would have the first TISEC system in the state and possibly in New England, and it could be used as a reference or model for other developers and companies.
The site also will include vegetative swales along the water that will catch and cleanse runoff from the concrete, Belair said. And from a public access point of view, the site will be very open. It includes a 1,400-foot-long walkway along the river and possibly public fishing decks.
The only major problem, from Warren Town Planner Michelle Maher’s perspective, is the size of the proposed new construction.
The two “penthouse” stories would raise the height of the existing structure to 80 feet, Maher said. That would make it tower above the surrounding neighborhood, which is composed mostly of three-family and single-family homes that are less than 35 feet tall.
That was one of the reasons for the planning board’s recommendation to deny the requested height variance, she said. “That building is already big for that area,” Maher said.
As it stands, the master plan includes 350 residential units on 16 acres. About 200 of those units would be lofts in the existing buildings, and 150 would be in newly constructed condominium buildings and townhouses. About 40,000 square feet would be dedicated to commercial and retail space.
But the board would like the developer to reduce the scale of the new buildings as a condition of the master plan approval.
The three condominium buildings would stand about 60 feet tall, Maher said, and thus also not be in keeping with the size and scale of buildings in the surrounding neighborhood. The townhouses would stand about 40 feet tall.
The planning board also would like to see the commercial space increased from 40,000 square feet to 50,000 square feet to boost economic development in the town, Maher said.
And the town would like the developers to create a connector road from where Sisson Street dead-ends on the private property to a parking lot behind the existing mill buildings, so fire safety vehicles and snow plows can have better access.
But Belair said he already sat down with the fire chief and went over points of access for fire vehicles, and the engineers incorporated that access into the design.
Rosenthal called the planning board’s approval “a denial disguised as an approval.” He said he thinks certain members of the planning board don’t like the project. They don’t like its density or uses, he said, and they’ve been trying to thwart the project from the beginning.
Maher said she could not comment on that point. She did say, however, that the developer’s decision to appeal most of the 26 conditions to the zoning board of review could lengthen the approval process. If the zoning board upholds the planning board’s conditions, the developer will have to make those adjustments and start all over.
But Belair said meeting the conditions would be too costly. The developers want to make 10 percent of the units affordable to people with low to moderate incomes, ideally artists looking for affordable live/work space, he said, and they want to keep the price of most of the units around $350 per square foot.
Rosenthal said he’s optimistic about the future. He hopes the project will eventually be approved by the town. But Maher said the master plan will definitely need to be modified before that happens.
“I don’t think we ever got a fair hearing by members of the planning board,” Rosenthal said. “I’m hoping we’ll get a fair hearing from the zoning board of review.”