
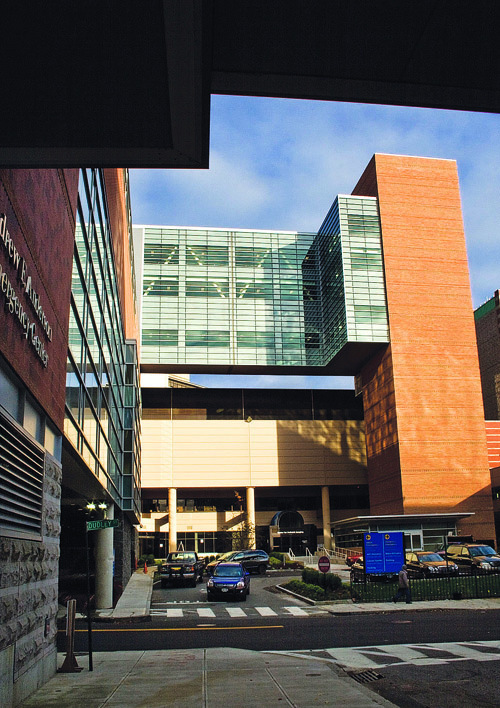
When you’re working on a construction project at an active hospital with 50 to 60 daily ambulance arrivals, it’s going to be an issue if your crane is blocking a public road or the emergency room entrance. That’s just a fact.
Yet despite having to work within the limits of a 24-hour hospital environment, with ambulances coming and going at all hours, Shawmut Design and Construction has completed the three-floor addition to Rhode Island Hospital about a month ahead of schedule.
The project’s location added an extra level of “risk,” said John Neil, Shawmut’s managing director of safety.
“There were many logistical risks to the project, particularly with the fact that we needed to maintain hospital operations,” he said in an interview last week. “When you’re dealing with level-one trauma centers and emergency rooms and surgery, there were plenty of challenges.”
The $48 million project was a 91,660-square-foot addition, adding three floors to the top of the Providence building. Work was completed about three weeks ago after 14 months, said Neil, who oversees six Shawmut safety managers around the country. Shawmut is headquartered in Boston and has a Providence office.
“Shawmut looks for challenging projects,” Neil said, “but this had just about everything – from a risk standpoint – that you could imagine. Not only the risk at the hospital, but the public exposure. The public roadways going through and under… for the trauma center and ER, and on the surgical unit there were, on an average day, about 70 surgeries.”
So how did they wrap it up early? Because Shawmut took proper time to plan it before breaking ground, he said.
“Looking back from a results standpoint, that planning was really the success. So much time an effort was put into that side of things with all the stakeholders,” he said.
That included about a month of working with subcontractors and coordinating with Rhode Island Hospital, Occupational Safety and Health Administration and city officials, he added.
Taking the time to plan that “was certainly necessary in hindsight and, thankfully, the outcome has been tremendous,” Neil said, adding that taking that time isn’t always possible. “It’s rare that you actually would invite a regulatory committee, like OSHA, in the preplanning stages to help with the process.”
The first phase of the two-phase project – designed by the international architectural firm Hellmuth, Obata + Kassabaum Inc. – was adding structural steel above the emergency room and a bank of surgical suites. The second phase was the interior fit-out of the more than 100 patient rooms that the addition added. The 140-foot tall addition, with a cast-in-place concrete tower and a steel-truss, glass-enclosed pedestrian bridge, will provide space for cardiac intensive care, telemetry and other patients, Shawmut said.
When Shawmut was adding the structural steel, they were just a floor away from ongoing hospital operations, Neil said.
“If you can imagine the ER and the trauma unit, there’s a driveway right up to the front of the building and we were placing the steel and all of the exterior components just above that emergency room operation,” he said.
Two on-site cranes and the scaffolding “had to be woven in and around pedestrian and visitor walkways,” he added. “So we had to spend a great deal of time building structures to protect those pedestrians and visitors from … potential risks.”
For Shawmut, which also is working on several projects on the Brown University campus, the lessons it has taken away from working at Rhode Island Hospital will help mold its work elsewhere, Neil said.
At Tufts University School of Dental Medicine in Boston, the company is now in the process of constructing a five-floor addition to the top of the building.
“We’re stacking five on top of eight,” Neil said of the floor count. “So a lot of the best practices that we have learned on the hospital project are playing up for us right now on that vertical expansion.” •