
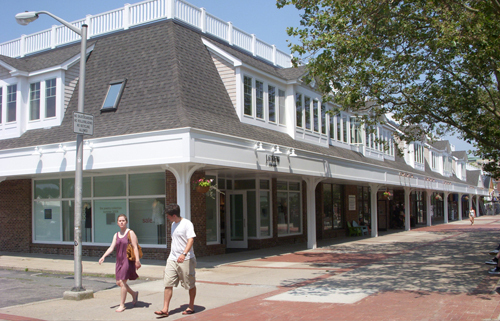
In an effort to reflect the architecture of the surrounding buildings and to usher in tourists and locals to a more inviting retail area, the owner of Long Wharf Mall and the city of Newport have completed more than $1 million in renovations to the building and surrounding area.
Built in 1969, the mansard-roofed, two-floor mall hadn’t been updated since its construction, said project architect Ross Cann, who opened his firm A4 Architecture + Design four years ago in Newport.
“It was basically unchanged,” he said. “It had cement-asbestos tiles and all those other things from the 1960s that turned out to be not so terrific in the long term.”
The building had been built as part of a redevelopment project. During the late 1960s, after Rhode Island completed construction on the Claiborne Pell Bridge to Newport, the state had put together a plan to redevelop downtown Newport, said Keith Stokes, executive director of the Newport County Chamber of Commerce. That redevelopment included carving out a new road – America’s Cup Avenue.
“The belief at the time was that Newport should create kind of a suburban-looking shopping mall,” he said. “Most urban cities across the country had done this – Providence did it with Westminster Street.”
So after a few older buildings were torn down, Long Wharf Mall was built as a pedestrian mall, intended to bridge the waterfront and historic Washington Square, Stokes said.
Then in 2004, the City of Newport Redevelopment Agency hired Newport-based Taylor & Partners Ltd. to draw up a downtown redevelopment plan. That plan, released in October 2004, said, “We need to bring visitors to see Newport as a place with character and history.”
At the center of that “character” would be Long Wharf Mall, the plan proposed. To emphasize that, the plan said the city should create a more visually appealing paving pattern – completed with brickwork to match Washington Plaza – better lighting and an increased street life, with a goal “to increase the life and activity on Long Wharf days and evenings and all seasons of the year.”
For the renovation, Cann’s firm redesigned the building to give it “a little bit more of an historic look. To make it look more like the Victorian carriage houses and warehouses that once populated that area.”
The old building had long, unbroken dormers that made it look as though “you were always looking at the side of the building,” he said. For the redesign, added gabled dormers give the building a feeling of having “multiple fronts,” as though it could have been stitched together from a collection of smaller, traditional buildings.
The firm also added white columns, replacing brick arches and metal support posts.
The roof had “kind of looked like an aircraft-carrier deck hanging out unsupported over the space,” Cann said. “If you watched people walking up and down, they always kind of shied away from the overhang. Even though it was perfectly supported, it certainly didn’t look that way.”
The 40,000-square-foot building is occupied on the ground floor by about 25,000 square feet of retail – including a J. Crew that was attracted by the renovations, Stokes said – and 15,000 square feet of office on the second floor. The building is owned by Stephen R. Lewinstein Associates, of Boston.
“In the past, it was tougher to determine what the buildings were,” Cann said. “But now I think they are much more particularly retail.”
The city cleaned up the area it owned, replacing broken bricks and planting trees. It also removed the large concrete planters that “didn’t look attractive at all,” Stokes said. Lewinstein Associates contributed to that effort.
And the work isn’t done.
“We have other owners in the area, contacting us and telling us that they want to participate” in the redevelopment according to the 2004 plan, Stokes said. •