
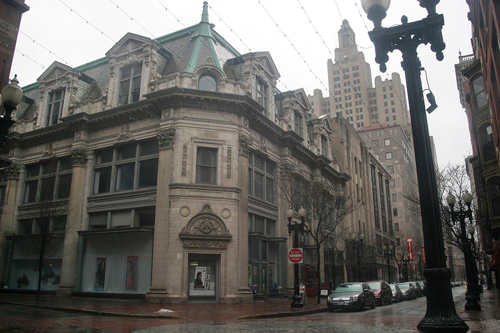
On the fourth floor of the former Providence Journal building – built by the newspaper and opened on the corner of Westminster and Eddy streets in 1905 – there are the remnants of a later tenant: a gym, complete with a five-foot-wide running track that makes a loop around the estimated 14,000-square-foot floor plate.
The gym is both dated, with its 1980s-inspired aqua walls and red carpeting, and run-down: There’s a tarp on the floor to catch drips from a leaky roof; some of the ceiling tiles are broken, others are browning; and there’s a layer of dust that may have been there since the mid-1990s, when the gym closed.
Touring that building at 213 Westminster St. earlier this month, Schacht & Associates principal Sandy Schacht, who is selling the building for the owner, Massachusetts-based physicist Pierre de Bourgknecht, said the Italianate structure has been intentionally left empty “so a new owner could develop it just the way they want it.”
The few tenants who are in the space now – including Big Nazo, Mama Teresa restaurant and Grandbüro Design – are on month-to-month leases, he said.
Schacht said there isn’t a set asking price. But he added that de Bourgknecht isn’t selling due to financial pressure and also is interested in the future use of the building.
In July 1988, de Bourgknecht paid $7.6 million for the building, according to a 2002 R.I. Supreme Court decision.
When it opened, the building had been illuminated each night by 2,680 lights around the windows. And on the first day the newspaper was printed in the building, the Journal dedicated much of the front page to describing it, according to “The Providence Journal: 150 Years,” published in 1980. On June 19, 1905, the Journal wrote that it was the “most modern newspaper building in New England … with the possible exception of The New York Times Building at Broadway and Forty-Second Street.”
Almost 30 years later, the Journal moved out of the building and into its current Fountain Street headquarters. The old building was sold and its façade was sheathed in aluminum in the 1950s, when J. J. Newbury Variety Store took up the ground floor, according to the 1981 R.I. Statewide Historical Preservation Report. Still, even though it had been “most unsympathetically altered in a clumsy attempt at modernity,” that study pegged the building as a “key landmark” downtown and a “focal point” for the Westminster retail corridor.
In the mid-1980s, the building underwent an award-winning renovation by Estes/Burgin Architects, a firm whose principals later split and formed the firms Estes/Twombly Architects and Burgin Lambert Architects. That renovation, which removed the “modern” aluminum front, won an American Institute of Architects-Rhode Island special citation for care and the National Trust for Historic Preservation’s Preservation Honor Award.
The firm also renovated the interior, adding a four-story, 3,000-square-foot atrium that modernized the building’s interior.
“The fact that you could take an old building and modify it for contemporary use – this was one of the first commercial buildings that had been changed in that fashion,” Schacht said last week.
The building has been approved as one of the R.I. Historical Preservation Investment Tax Credit projects. The owner paid $22,500 early last year to secure the $250,000 credit for a renovation estimated to cost $1 million, according to R.I. Department of Revenue records.
“They’re an important part of the Downcity revitalization,” Baudouin said of the building and the adjacent Kresge Building. The two buildings share a wall and the same owner. “If you look around them, a lot of those buildings have been rehabbed recently with new occupants, but not those two,” he said. •