The University of Rhode Island’s new Ocean Science and Exploration Center and the Pell Marine Science Library’s centerpiece is its Inner Space Center – intended to be a research stomping ground for Robert D. Ballard, the oceanographer and professor. But the building is more than that; it will also serve as a new entrance to the school’s Narragansett Bay Campus and create more places for students to gather.
The building broke ground in November 2007 and cost $15 million, of which $14 million was funded by a voter-approved construction bond, URI Vice President for Administration Robert Weygand said. Construction wrapped up on schedule and on budget and the building officially opened June 1.
The building’s most significant addition for the university, Weygand said, is the Inner Space Center, which will serve as a central communications point for Ballard and other researchers.
“It really becomes the communication link between a research vessel and land and other research institutions, students and classrooms,” Weygand said. Ballard hadn’t had a formal center – just a “hodgepodge” of different locations – since coming to URI in 2002, Weygand said.
In a statement, Ballard said he has “dreamed of” such a center, adding, “We’re essentially building the ground floor of the Houston Space Center for ocean exploration. It’s incredibly exciting.”
Along with the Inner Space Center, the 41,000-square-foot building will house the Pell Marine Science Library, the National Sea Grant Library and the offices for the university’s oceanography department and research facilities. “And [it was also envisioned] that it would serve as a crossroads and entrance to the campus,” said Diane Ozelius, an associate at the international architecture firm Burt, Hill. “So there’s a lobby to address visitors to the campus and also a café.”
The new building also helps form a quad on the Narragansett campus that Ozelius says will create a central outdoor hub for students that currently does not exist.
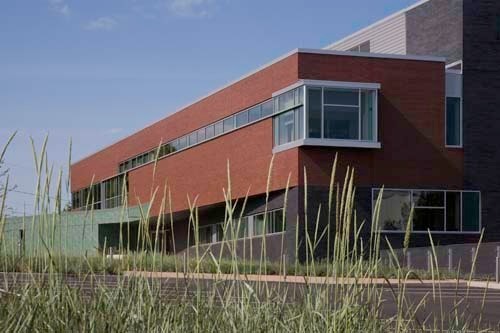
Because the new building has been built into the hill sloping down toward Narragansett Bay, the west side – facing the entrance to the campus – has one less floor than the eastern side. On that shorter side, which has two floors, the green Inner Space Center juts out against the brick façade for emphasis, Ozelius said.
“We wanted to do a little bit with geometry, do a little with angles, in order to bring you in to the main entrance on that side,” Ozelius said. “So it would be kind of obvious when you come up to that side of the campus that this would be a place you might want to be drawn into as a starting point on campus.”
Ozelius called the campus “a little bit disjointed.” Because it’s a small campus and the view is so prominent, the combination of brick and wooden buildings wasn’t “making a large statement,” she said. What URI was hoping for was a building that would bind all those buildings together, both Ozelius and Weygand said.
“As far as their styles goes, [the campus buildings] are mixed,” she said. “Some of them are a little more modern, with flatter roofs, and some stuff that has sloped roofs on wood buildings. We felt that a horizontal-type approach would look better with the landscape as it steps down toward the bay. And we felt it shouldn’t be too fussy, which led us to a more modern appearance.”
Along with the long, slim windows that cut across each side of the building, creating that modern look also included adding windows on the taller side, which faces the quad and Narragansett Bay, Ozelius said.
The building, for which Gilbane Building Co. served as general contractor, is also set to earn a U.S. Green Building Council Leadership in Energy & Environmental Design grading. •