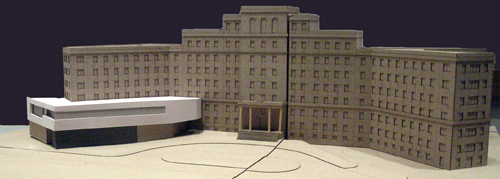
The initial plan for the upcoming addition to the Veterans Administration Medical Center in Providence has a markedly modern look, designed to make it stand out from the 60-year-old brick building.
Early sketches have the addition wrapping around the front – almost to the original front doors – from the southeastern corner of the U-shaped building. A row of connected windows runs the length of it.
Payette Associates of Boston plans to “make the addition very distinct from the rest of the building,” said Michael Haire, a Veterans Administration engineer. “Rather than make it blend in architecturally, they want it to be visible, something that stands out to the eye so it conveys a message of a 21st-century enhancement to the hospital.”
Designs are still at the conceptual level for the two-story addition, which will overlook Davis Park.
While the hospital was designed with red bricks with limestone accents – a “traditional government medical facility,” Haire said – the addition will use an as-yet undetermined modern material for the façade that will likely not be red.
The $6.9 million addition is meant to increase operating-room space to 14,700 square feet, an almost 80-percent addition to the current 8,200 square feet, said Jim Burrows, spokesman for the Veterans Administration.
The addition will be the latest change for a hospital that has evolved with health care needs and services that have changed considerably since it was built in 1948.
The VA was intended for 230 inpatient beds and 50,000 outpatient visits per year, Burrows said. “What once required inpatient admissions now can be done on an outpatient basis. We’ve now closed all of our inpatient units except three, and converted those old hospital wards to administrative offices or outpatient space. So, as of today, I have 73 operating beds, but we’re seeing over 250,000 outpatients.”
Along with those internal changes, two additions have been built. And those additions varied in style.
The first, built during the late 1970s, was meant to emulate the original building by using similar bricks and styling, Haire said. That two-story addition included an ambulatory care wing and a new laboratory.
The second addition, a one-story structure on the northern side of the hospital, constructed during 1998, was styled in a way that was modern at the time, Haire said. It extended the ambulatory wing and added a new main entrance.
There’s a “much more generous use of glass” and copper highlights, “but it’s still a classic look with a more modern touch to it,” Haire explained.
For the newest addition, the final design is still being worked out. “I would say that in maybe the next 60 days there will be a definitive design done for the addition,” Haire said.
Construction funding will likely be awarded during September of this year, Burrows said. But construction might not begin until spring due to weather concerns.
The funding is part of a $397 million increase in the 2008 Appropriations bill signed into law by President George W. Bush during December, according to the office of U.S. Rep. Patrick J. Kennedy.
“These projects are an important part of our plan to ensure the long-term future of the Providence VA as a national leader in serving America’s veterans,” Kennedy said in a statement. “This is great news for Rhode Island veterans and for all of us who have fought so hard together to protect and expand services for our country’s veterans.” •