In 1892, when most of the East Coast’s high society was building summer “cottages” in Newport, J.B. Lippincott opted instead to build his Arts & Crafts shingle-style home on rustic Jamestown.
The Philadelphia publisher chose a prime spot overlooking Mackerel Cove to build Meeresblick (Bay View), his 17-room summer home. Exposed rafters, leaded/stained glass, thick square porch columns, and the use of stone on the lower half of the house are authentic Arts & Crafts elements that combine with the traditional shingle-style features to make the home a true original.
Unlike the grand mansions along Bellevue Avenue in Newport, this house is simpler, more comfortable. In keeping with the craftsmanship theme of the period, the interior is chock full of built-ins and nooks and crannies, which help strike a balance between spacious and cozy.
The Lippincott family has maintained ownership since the home was completed in 1893, but late this summer, it listed Meeresblick for sale. The family is just too spread out across the country to appreciate the house for what it is.
Peter O’Neil is the great grandson of J.B. Lippincott and spent many a summer at the house when it belonged to his grandparents.
“That house was the place to be,” O’Neil said. “There were weddings there, big square dances, and huge family reunions with as many as 200 guests. Quite a few people from Philadelphia spent the summer in Jamestown. My great-grandfather used to ship his horse and carriage up here on the Fall River Ferry and they’d live here for July and August.”
In fact, the home has remained a summer residence through the years, so should the new owners want to make it a year-round abode, it will need to be winterized, as well as have its plumbing and electricity updated.
Even with that limitation, however, Meeresblick is being listed with Chandler Lyell of Gustave White Sotheby’s International Realty in Newport for $4.9 million.
The house – designed by Pritchett & Pritchett of Philadelphia – is structurally sound, but what stands out are the details, especially the woodwork, which was done by Wilbur Brothers Woodworking of Newport.
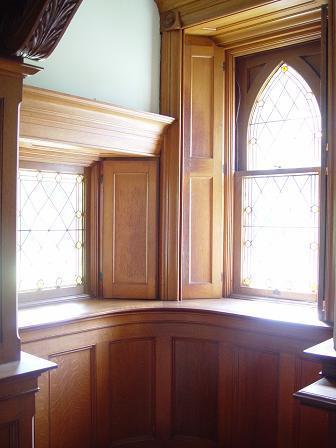
In the main foyer, a dramatic turned-oak staircase is set in a two-story cylindrical turret and lined with original leaded glass windows. Rich, hand-carved brackets, bench seats and paneling celebrate an era of creative skill. A fireplace sets a welcoming tone and 8-foot pocket doors lead to a dining room and library, each of which has a fireplace. Wood floors, crown moldings, decorative moldings and wainscoting add as much character today as when they were new.
There are five bedrooms on the second floor – all connected by doors in true Victorian style, and a separate servant’s wing offers additional rooms.
Living space in Meeresblick totals 6,000 square feet, while the property totals 4.5 acres. There are no records of how much it cost to build the house, as is the case for most homes of that era, said Bert Lippincott III, the reference librarian and genealogist for the Newport Historical Society.
“One of the nicest things about it is that everything inside is original,” Lyell said. “The family lovingly maintained the house, and much of it is the same now as it was 100 years ago.” •