
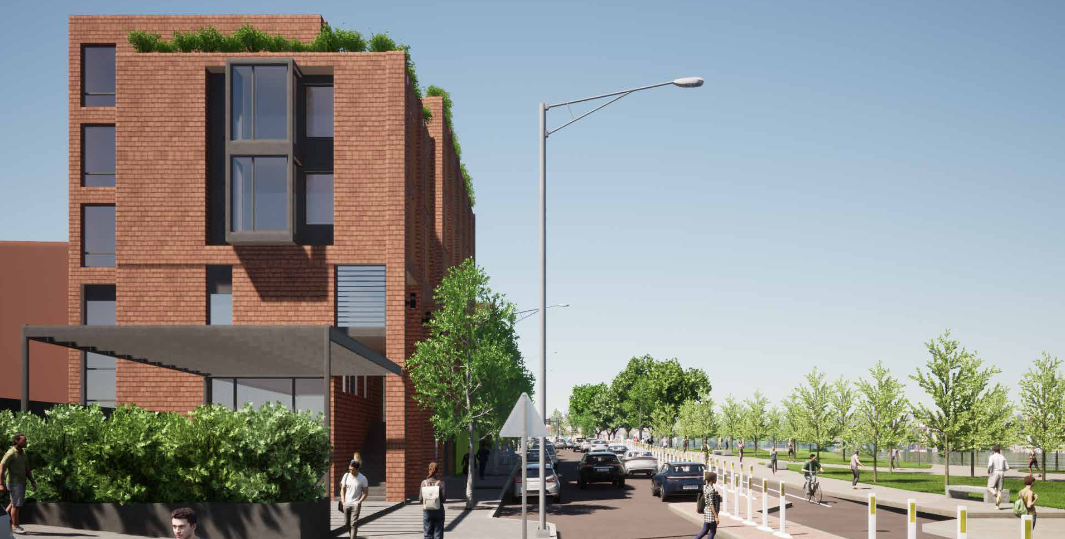
PROVIDENCE – The I-195 Redevelopment District Commission on Wednesday unanimously approved a conceptual design for a mixed-use development on the single-acre “parcel 2” headed by Urbanica Inc.
The vote on the resolution moves the project to potential final design approval.
Building a Strong Data Foundation in the Age of AI
Artificial intelligence (AI) has become a key priority in the boardroom and across management —…
Learn More
The site at the foot of the Fox Point and College Hill neighborhoods sits on South Water Street next to the Providence River at the base of the Michael S. Van Leesten Pedestrian Bridge.
The Boston-based firm entered into a $2 million purchase and sale agreement for the parcel in March 2022. Since then, the design has gone through multiple iterations during the commission’s months-long vetting process. The latest scaled-down proposal consists of two buildings ranging from three to six stories and includes approximately 171 residential units with 166 set at market-rate; 8,300 square feet of retail and commercial space; and 60 subsurface parking spaces.
Urbanica’s initial design included 194 apartments and 15,000 square feet of ground-floor retail and a connecting bridge between the two buildings.
Nineteen acres of developable land was made available after 26 acres was freed up in 2011 after a stretch of Interstate 95 was relocated, with the remainder dedicated to open space.
Urbanica Inc. president Kamran Zahedi told the commission the firm “worked to refine and simplify the façade in this iteration of the design and will continue to work
on this area as we move forward.”
“We anticipate simplifying the perimeter of the building as the plan gets more developed,” he said.
Urbanica is requesting a design waiver from the 18 foot minimum floor height for non-residential use, requesting a 16 foot height in “building B,” which corners Dollar Street, in order to “maximize unit count and help with project feasibility,” according to a July 7 memorandum addressed to I-95 Commission Executive Director Caroline Skuncik.
Skuncik said after the vote Wednesday that there will be time for additional community feedback and public input. A review by the commission’s design consultants, Utile Inc., recommends more scrutiny of the landscaping elements and cladding materials being proposed, simplifying the facades, and undergoing further study of the accessible ramp connecting Water Street to the main plaza and pedestrian walkway.
“We will have [opportunity before] final plan approval in the future,” said Skuncik.
Christopher Allen is a PBN staff writer. You may contact him at Allen@PBN.com.











A perfect display of the bureaucracy and red tape that characterizes our local authorities who show little vision and perspective, but do show a great ability to focus on minutiae and there will another public meeting where selfish, narrow interests will get a chance to rant with outrage and we will hear nothing from anybody about how this project supports the lofty goals of dense urban developments and the common good.