When the Board of Trustees at Salve Regina University decided on renovations for historic Wetmore Hall and Mercy Hall they knew they needed to find someone with the right experience. The buildings, (one of which was designed by William Morris Hunt), were built as stable and carriage houses in the mid 1800s.
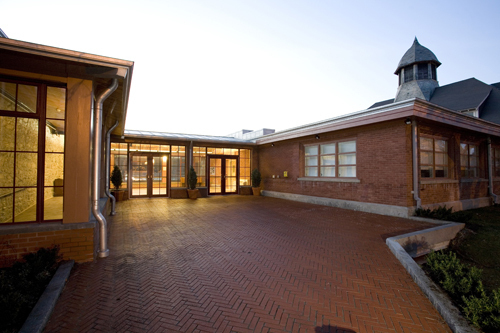
The university wanted to restore, renovate and then link the Gilded Age stable and carriage houses for reuse as an academic center.
Jeffrey Baker, of Mesick Cohen Wilson Baker, of Albany, N.Y., an architectural firm that specializes in historic preservation, was hired. Baker and his firm were chosen in part because of an impressive company resume that includes projects completed on other buildings in Newport, including the Isaac Bell House, The Newport Country Club, The Elms and other Newport mansions.
“It’s always a challenge with an old building,” he said of the Salve project, part of the university’s Campus Heritage Plan that calls for acquiring and gently renovating and preserving as many as 21 significant buildings that are now part of the 70-acre campus.
“My first goal was to learn and understand the history of the building. At one time the stables housed as many as 30 horses,” he explained. “The stalls were gone but much of the original 19,000-square-foot structure was intact, including a Belgian block exercise yard with a circular trough, cast iron hardware, Minton tiles, decorative yellow brick flooring, rough-cut sandstone exterior, slate mansard roof and gable dormers.
“We preserved everything possible and had craftsmen recreate things like missing cornice pieces, brackets and moldings out of African mahogany,” he said.
Sections of the former stables are now being utilized as performance spaces, classrooms, offices and academic laboratories. A former hay loft now serves as a studio. Michael Semenza, vice president of relations and advancement for the university, refers to the newly redesigned space as “a stable of artists.”
Baker chose not to reconfigure the space, and insisted on respecting the buildings’ architecture. The addition designed to connect the two buildings took some creative thinking, but the copper-topped glass corridor with exposed stone wall is reminiscent of the Victorian era and looks like it’s always been part of the building.
Wetmore in the past has been used as a facilities building, dormitory and most recently as the locker room for the school hockey team.
The buildings were once part of Chateau sur Mer, Newport’s first grand Bellevue Avenue mansion, and Ochre Court, which has served as the university’s main administration building for some time.
Dr. James C. Garman, director of the cultural and historical preservation program at Salve Regina called the project “the ultimate in recycling.”
The building, now known as the Antone Academic Center for Culture and the Arts, has been named after Salve Regina president M. Therese Antone, who said the project was a culmination of a community effort.
A total of $9.5 million was raised for the project, formally dedicated as an academic center last month.
Semenza said everyone got involved in bringing the building back to life, including the university’s board of trustees, its faculty and students, the community of Newport, and local and regional corporate entities through donations.
While many made monetary donations, others invested their time in the project.
Salve Regina students Kathleen and Michelle Styger, while working as interns for the Preservation Society of Newport County, completed all the research necessary to have the building listed as a National Historic Landmark in 2006. •