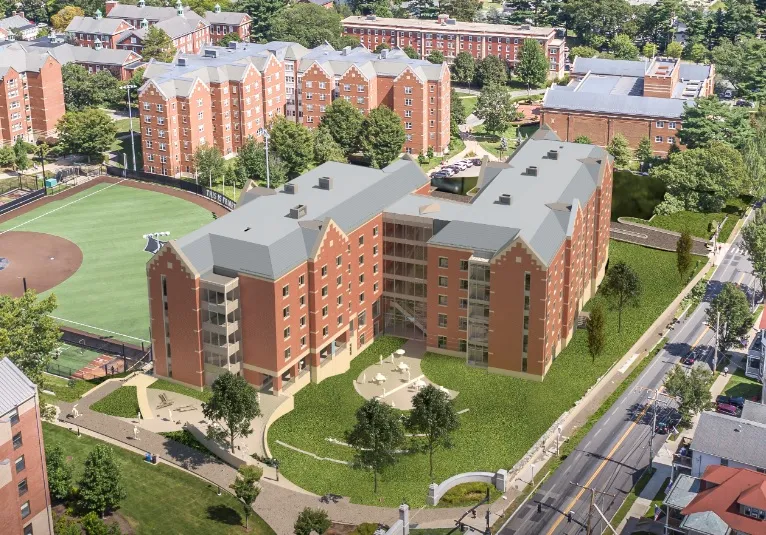
PROVIDENCE – The Providence City Plan Commission voted unanimously to approve an amendment to the institutional master plan for the Providence College campus on Tuesday night, allowing the college to move forward with the construction of a new $54 million, six-story residence hall with 350 beds for sophomores.
Providence College hopes to open the 123,000-square-foot building along Eaton Street in August 2023, according to the plan presented to the commission. Groundbreaking for construction is expected in mid-April.
Your Business Has Gone Global. Has Your Insurance?
A decade ago, “doing business internationally” was mostly a large-company concern. Today, a manufacturer in…
Learn More
Discussion of the proposed amendment by the City Plan Commission focused on the potential impact on the nearby neighborhoods, whether the project would reduce the need for off-campus housing and whether the college was trying to build a parking lot outside of its current footprint. Commissioners and college officials also spoke about the height of the building, given the sloped nature of the project site.
Mark Rapoza, assistant vice president for capital projects and facilities for Providence College, said one part of the project would create 126 parking spaces on the north side of campus, adjacent to Schneider Arena. The college plans to demolish homes that it owns there. That new parking lot would offset the loss of parking spaces because of the new dorm along Eaton Street. The building will be called Shanley Hall in honor of the college’s former president the Rev. Brian Shanley.
The college’s plans show that 126 parking spaces will be eliminated at the site of the new dormitory, and another 65 spaces will remain. Rapoza said additional parking near Schneider Arena will alleviate pressure on parking in the nearby residential neighborhoods during hockey games at the arena.
“We’ll actually be adding parking lot spaces to campus,” Rapoza said. “I think that’s one thing every campus needs is parking. This is an opportunity for us to be able to do that. And also, it’s going to be able to help us for parking for the 15 home games we have at Schneider Arena.”
Responding to a question from Commission Chairperson Michael Gazdacko, Rapoza said that parking construction would not expand off campus into a residentially zoned area, where the college has recently acquired several homes. Rapoza said those residential properties would be used for faculty housing, including for visiting professors.
“That’s good to hear,” Gazdacko said.
Rapoza said the new six-story dormitory would not decrease the college’s reliance on off-campus housing or increase the college’s overall enrollment. That’s because once the Shanley Hall project is completed, it will allow Providence College to proceed with a proposed renovation of Aquinas Hall, increasing the size of the rooms and reducing the amount of beds inside the outdated, cramped facility, which was built in 1939 and now contains 330 beds.
“This particular building is to accommodate students with our present enrollment on campus,” Rapoza said. “That doesn’t mean in the future we won’t be coming forward with an additional amendment somewhere down the road to create some additional beds if we need to be able to do that.”
College officials have said the Aquinas Hall project would occur in two phases, the first projected to start in the summer of 2024.
Shanley Hall would be the first new dormitory on the Providence College campus since McCarthy Hall opened in 2005.
John Scott, principal from the Cambridge-based architectural firm Symmes Maini & McKee Associates Inc., said the sloped nature of the site where Shanley Hall will be constructed means its various corners have different heights above the ground. But the composite height of the building will be 200.83 feet, Scott said. One entrance on the Benzie Way side of the new dormitory will lead right into the second level of the building, he said.
According to an executive summary by the architectural firm, the exterior of the building will be brick with architectural precast concrete details.
The bedrooms will have aluminum punched windows, the executive summary states, and there will be floor lounges, study rooms and “quiet alcoves” throughout the building. The roof will have standing seam sloped metal mansards, with a flat membrane roof at the top of the slopes, according to the executive summary.
The beds will be in a semi-suite configuration, with two double rooms sharing one shower, one bathroom and a common vestibule with a vanity, sink and closet, the executive summary states. Residential advisers will get a double room all to themselves, according to project plans.
Around the perimeter of the building, there will be a new amphitheater that’s created, along with a plaza for student gatherings and water drainage features.
Marc Larocque is a PBN staff writer. Contact him at Larocque@PBN.com. You may also follow him on Twitter @LaRockPBN.