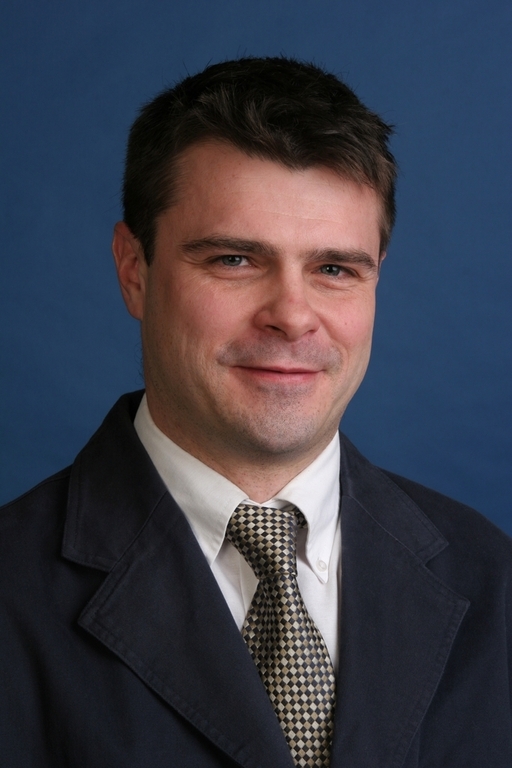
The city’s newest hotel, the just-opened Hampton Inn & Suites Providence Downtown , is in a Weybosset Street building that had been a Franciscan chapel and, in its infancy, a bank.
Newport Collaborative Architects Inc. Principal James H. Libby took a few minutes this week to talk with Providence Business News about bringing the building up to speed and making an addition blend in and stand out at the same time.
PBN: What are the basics of the building – how many square feet was it originally and how much was added?
LIBBY: The original building was built in the early 1900s and was known as the Old Colony Bank. Years later the 11-story, 50,000-square-foot building was used as the St. Francis Chapel, with office space and living quarters for the Franciscans who stayed there. Our office was selected by James Karam of First Bristol Corporation to redesign the building as a new Hampton Inn & Suites with a 10-story, 27,000-square-foot addition that would complement the historic building. Located at 58 Weybosset St., the project called for creating 109 hotel rooms consisting of 37 suites, 32 king rooms and 40 standard rooms. In addition, the program called for a main lobby with seating, a breakfast lounge, conference space, a business center, fitness room and an 11th-floor lounge with a view of the Providence skyline.
Seifert Systems Invests in Energy Efficiency to Strengthen Operations
For manufacturers, energy is more than just another operating expense. It plays a critical role…
Learn More
PBN: Could you tell me a little bit about making the addition fit into the existing streetscape and curve of Weybosset Street?
LIBBY: Unlike many rectilinear streets within the city of Providence, Weybosset Street has a subtle curve as it bends to intersect with Westminster Street. This curvature created a unique approach to the building and allowed for an interesting massing of the new addition. First Bristol Corporation, the Providence city planner and [Newport Collaborative Vice President] Michael Abbott all agreed that a portion of the building should be angled to relate to the existing street edge. The end result was an angled base to the new structure that was rotated 18.6 degrees from the main building, generating a unique form that emphasized the large, arched porte-cochere. This allowed the vehicular entrance to be easily distinguished from the white marble columns that delineate the pedestrian entrance.
PBN: The façade emphasizes the old and new sections. Why did Newport Collaborative choose to add a strip of glass curtain wall between the two? Is that mostly for aesthetics or practical reasons?
LIBBY: At 10 stories in height, the new addition was comparable in size to the original structure. A significant challenge to the design of the façade was allowing the historic building to maintain its prominence and character as a single entity, while also creating the appearance of a single, cohesive hotel. The strip of glass curtain wall serves as a transparent architectural hyphen, differentiating but linking new and old portions of the building. Also, the three-story brick base relates to photos of an existing building that once stood where the addition is today. The brick at this portion of the building matches the color of the existing building while the upper levels are clad in a “buff” colored brick that relates to the limestone of the historic building. The end result is a playful collage of building forms and materials that relate to one another, making for an intriguing new hotel in the heart of Providence. Lastly, the curtain wall glass is practical in that it opens to the corridor at each floor allowing natural light into the corridors of the building and orientating patrons to the city with views of the downtown skyline.
PBN: Much of the lobby and entrance area is historic, but there have been some tweaks. How much was added or changed on the first floor?
LIBBY: The entrance and lobby of the building have wonderful ornate millwork, marble pilasters and tile, bronze doors and interesting artifacts. The “artifacts” included a bronze postal box and bronze plaque indicating the flood level from the 1938 hurricane. According to the marker, the water level was nearly five feet high in the lobby area. Like many of the historic buildings we creatively adapt to new uses, new improvements were required to bring the building into compliance with current codes and regulations. For a building of this nature, we made code improvements that would not hinder the aesthetic appearance of the building. For example, one of the existing 11-story egress stairs was open at the lobby level, and we were required to enclose the stair with a rated enclosure. The new enclosure wall was clad in marble tile that closely matches the original and the bronze hurricane markers were relocated to the new wall for patrons to see. Many other code improvements were made as well, with all of them meant to be as unobtrusive as possible.
PBN: Overall, how difficult was it to adapt a bank-turned-chapel into a hotel? Are the general setups of those buildings at all similar?
LIBBY: I am always amazed at how versatile historic buildings can be. However, they do require a client with an open mind who must be willing to mold the program spaces to what the building has to offer. In this case, the historic bank lobby, turned chapel, made for a wonderful hotel lobby as well. Bank boardrooms located at the mezzanine made perfect meeting rooms for a new hotel use. And the eleventh floor penthouse used for dining by the Franciscans made a great public lounge and function space for the new hotel. Hampton Inn and Suites has pre-determined room sizes and layouts that ensure a standard level of quality for their hotels. Our office worked with First Bristol Corporation and the representatives of Hampton Inn & Suites to determine what adjustments could be made as a result of the existing building, which would not sacrifice quality. Our current economy requires resourceful approaches to getting projects financed and built. Taking advantage of the inherent value of historic buildings and adapting them to new uses can make sense financially as well as culturally.