When the last of the Arcade’s retail tenants vacated the 185-year-old building in 2008 in anticipation of a planned renovation, the imposing structure often called the oldest indoor mall in the country jumped to the top of the most-endangered-properties list published by the Providence Preservation Society.
Preservationists worried that efforts to modernize the interior would result in the loss of what makes it unique: The ornate architectural detail and indoor streetscape design that has made the Arcade, with its natural-light-flooded atrium and tiny retail storefronts, one of downtown’s most lasting and beloved historic landmarks.
“Impressive architecture and deep roots in both Providence’s and America’s history contribute to concern surrounding the building’s proposed reconfiguration,” the preservation society declared at the time.
Fast-forward five years and the Arcade is poised to complete its rebirth as a mixed-use project with 17 small retail spaces and three restaurants on the first floor and 48 micro-loft apartments on the second and third floors – with many of its most important historical features preserved, and others uncovered along the way.
“Bringing the building back to its original format is both what allowed us to make it economical and enabled the preservation of the building,” said Evan Granoff of Granoff Associates, the Providence developers who purchased the Arcade in 2006 from Johnson & Wales University.
The renovation seeks to marry the modern and the historical. The building will have an underground bicycle garage and each of the micro-units, which are as small as 225 square feet, comes with built-in furniture, hidden storage and built-in, flat-screen TVs. With 17 retailers all focused on design and fashion, Granoff hopes to create a retail destination.
“The economy of Providence has grown around design-based businesses,” Granoff said. “This fits with the economic activity the universities and the businesses of Providence have created.”
By embracing the building’s past and marrying it with a fresh vision of the future of downtown Providence, Granoff has won the backing of the same preservationists who worried about the Arcade’s future. Last year, the Arcade was dropped from PPS’ annual listing.
The public may soon be able to get a first-hand reminder of what makes the Arcade different, and how the old has blended with the new, with the first retailers ready to open their doors sometime this summer, said project spokesperson Scott Fraser.
Because the Arcade is on the National Register of Historic Places, the Rhode Island Historical Preservation and Heritage Commission is overseeing the work.
RIHPHC Preservation Architect Virginia Hesse said the Arcade project is following national standards for historic preservation, that focus on retaining the historic fabric of a building as much as possible. If the project meets all standards, it will qualify for up to a 20 percent federal tax credit and a 25 percent state credit, she said.
“Changes are better than taking things away,” she said. “Reversibility is important.”
Most of Granoff’s changes have not had an impact on the original design or construction, Hesse noted, and where preservation conflicted with meeting building or safety codes, alternative solutions are sought.
“The things they have changed have been primarily on the ground floor, and the things they have taken away were not historic anyway,” she said. “The features the public sees above in the atrium are not changing.”
Design and construction quirks are among the features being preserved.
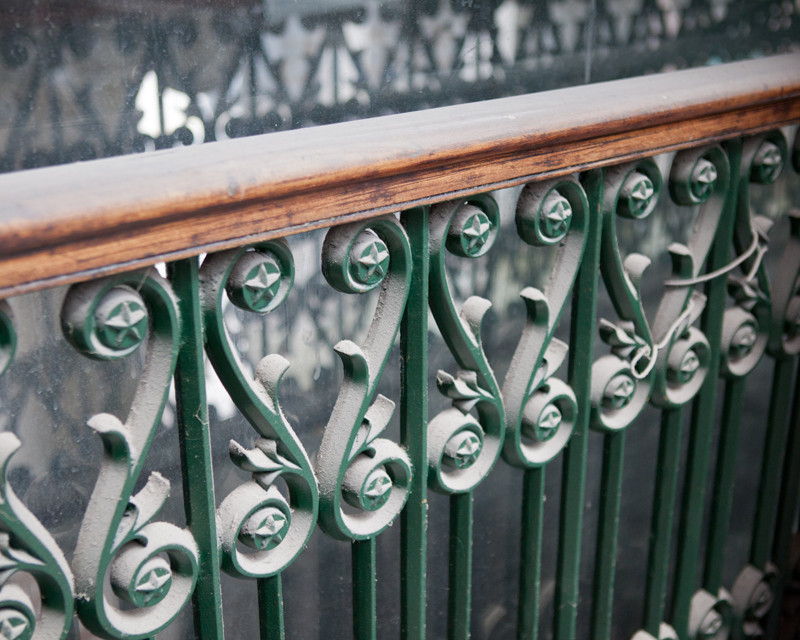
From the outside, the two street-facing facades are different – one was designed by each of the two original architects, James Bucklin and Russell Warren. Similarly, the wrought-iron railings that snake around the second and third floor walkways are not identical. One side features large iron brackets that are missing on the other side of the atrium.
In addition to being one of the features preservationists most wanted to see kept in place, the railing is one of Granoff’s favorite design elements inside the Arcade.
“We thought about painting all the stars to make them stand out, but then we started calculating and realized there are something like 20,000 of them,” he said.
The wooden handrail that preservationists asked not be altered – it won’t be sanded or shellacked – also reveals the generations of renovations and use that have occurred in the building. It rises and falls as it follows contours left by removing or adding supporting walls beneath.
Elsewhere, small architectural details abound inside the atrium. Massive arches at either end, bearing the building’s name and the date it opened, are themselves surrounded by intricate carvings and detailed woodwork that include hundreds of individual pieces of trim work.
Some of the preservation work restores design elements lost during earlier renovations, including a $3 million makeover completed in 1978 by Gilbane Building Co. that addressed many outstanding structural issues in the building.
Granoff is installing 175 new exterior windows, using historical photographs to match the location and styles with the original layout of the building. And in both the retail and residential areas, brick and quarried granite walls previously hidden behind modern materials were uncovered and left exposed where possible.
Tin ceilings were also uncovered in several areas during the renovation. Although some were beyond saving, those worth preserving are being kept and the rest is being repurposed or recycled.
The Arcade’s website has collected reminiscences from people with fond memories of strolling through the atrium, and Granoff is excited to see a new generation of Rhode Islanders doing the same.
“This building has charm in spades,” said Granoff. “People just like to be in it.” •