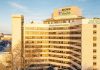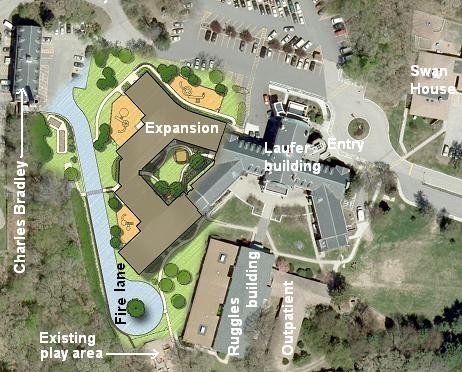
EAST PROVIDENCE – A three-year design process came to fruition as Bradley Hospital broke ground on Monday for a 44,000-square-foot addition to its five-building East Providence Campus.
The $31.1-million project will include the renovation of two buildings – one of them, the original 1931 hospital – and should be completed by October 2009, Bradley President and CEO Daniel J. Wall told Providence Business News in an interview before the groundbreaking.
Your Business Has Gone Global. Has Your Insurance?
A decade ago, “doing business internationally” was mostly a large-company concern. Today, a manufacturer in…
Learn More
The design, put together by the architecture firm The S/L/A/M Collaborative, brings together safety and hospital-use features that came from discussions with the staff, Wall said.
“With all the experience our clinical folks have had with the current space, this was a chance to say, ‘OK, this is a blank piece of paper,’” he said. “And, ‘How would you design a unit that would function efficiently and safely with all the things you can do in this modern day and age?’”
Bradley Hospital – a provider of all levels of inpatient and outpatient juvenile neuropsychiatric care – is a member of the nonprofit Lifespan health care system, which also includes The Miriam, Newport and Rhode Island and Hasbro Children’s hospitals. To learn more, visit www.lifespan.org.