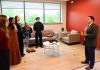
In September, Children’s Friend and Service cut the ribbon on a $1.25 million expansion and renovation of their Friendship Center at 350 Point St. in Providence. To design the project, and make it happen on an accelerated schedule, the organization turned to Vision 3 Architects.
Project manager Joseph Caldeira recently took some time to discuss the unique project and some of the challenges.
PBN: Can you briefly describe the project at the Friendship Center on Point Street?
CALDEIRA: Located in Providence, the Friendship Center is an early learning school servicing approximately 300 children. The center provides Head Start services that promote the well being and healthy development of Rhode Island’s most vulnerable children by providing flexible, effective and culturally relevant services that support and strengthen families and communities.
The project was initially limited to building safety and cosmetic improvements. As a result of a collaborative and inclusive planning process with the staff and board members of Children’s Friend, Vision 3 Architects developed a comprehensive plan that defined the scope of work.
Building improvements include a 1,750 square-foot building entrance addition that elevates the organization’s identity in the community, and accommodates a welcoming lobby, a reception area that facilitates controlled building access and improves security for the children, and a large capacity meeting room that will also function as a community assembly space. Renovations of the existing building include new fire protection systems, new interior finishes, new restrooms, and an improved faculty and administrative area.
Building a Strong Data Foundation in the Age of AI
Artificial intelligence (AI) has become a key priority in the boardroom and across management —…
Learn More
PBN: What was unique about designing a building for children? Does the building have miniature toilets?
CALDEIRA: Yes, the building includes children’s restroom facilities including “miniature toilets.” It is always a challenge to design a space that will meet the end user’s expectations. In the case of the Friendship Center, Vision 3 Architects was trusted to design a space that not only accommodates all the physical programmatic needs, but also supports and promotes early learning.
We achieved this by creating an environment that is user friendly and safe for the children. Building access and security is improved through the addition of a new entrance and lobby, separating the public from the space used by the children.
To achieve a brighter learning environment, new high-performance, low-energy consumption light fixtures were installed throughout the building, and room occupancy sensors are utilized to reduce the need for lighting when spaces are not occupied.
The interior environment was also improved through the use of low-emission (volatile organic compounds) floor and wall finishes. Lastly, the interior design attempts to elevate the quality of the learning environment through the use of natural light. The design features large spans of glass to achieve maximum natural daylight reducing the need for artificial lighting.
The building is simply the container of the children’s activity and learning. The real measure of success will be the successes of the children.
PBN: What about working around the academic schedule? Was that a challenge and if so how did you handle it?
CALDEIRA: Yes, definitely, the schedule was one of the big challenges. The construction work was planned around the school’s academic schedule. Vision 3 Architects worked closely with Gilbane Building Co. and Children’s Friend to carefully plan the project in a manner that allowed the construction to occur in two phases, and to take advantage of the summer vacation.
The first phase of construction included the building entrance addition, which began in May, allowing the contractor to get a head start. The second phase of construction included the remainder of the work in the existing building, which was completed during the summer vacation. The process required a collaborative effort by all team members. The total duration of the project, from start of construction through the owner’s occupancy of the building was fourteen weeks.
PBN: It looks to me that the center sits on a confined parcel. How did you fit everything the agency needed in the area?
CALDEIRA: The Friendship Center is located on a triangular-shaped urban parcel, in a residential neighborhood of the South end of Providence. The building addition required careful planning to comply with zoning regulations and minimize disturbance to existing, off-street, parking areas. Vision 3 Architects worked closely with city building and zoning officials, through the planning and development of the project. Planning and side design considerations included developing appropriate and safe vehicular access, and school bus drop-off and pick up areas. Vision 3 also worked closely with the city’s Forestry Division to develop appropriate, aesthetic and cost efficient landscaping.
PBN: Did you learn anything from this project that you can carry to your other projects?
CALDEIRA: I think we reinforced our firm’s belief, that careful planning and collaboration are paramount to the success of any project. Vision 3 Architects, Children’s Friend and Gilbane Building Co. worked closely as a team throughout the development of the project. An inclusive and collaborative effort is necessary by all team members to ensure project success.