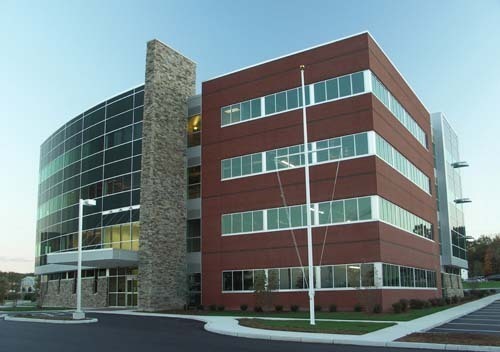
At the Coastal Medical Group building in East Providence, the stone pier that vertically divides the facade could be a ship’s mast, the curved glass frontage might resemble a sail and the metal support cantilevers could be rigging. But it’s all abstracted just enough that it’s not quite nautical, said Sean Greene, the project’s senior designer.
Greene, of Rumford-based New England Medical Design Inc., worked with project architect and NEMD Principal Joanne O’Connell-Foster and the other 12 designers and architects at NEMD to design the building. Façade work was completed recently and about 65-percent of the interior build-to-suit medical suites are completed.
The building is designed in part around the NEMD’s client’s name – Coastal – and is also an attempt to align it with the nearby Narragansett Bay and Interstate 195, which abuts the 3.5-acre parcel that the 50,000-square-foot building sits on.
The curved front wall is meant to replicate a sail, but it also follows the curve of the highway. “The building is between two busy streets, and we just wanted to bring in that movement to the building,” NEMD President and Principal Mehdi Khosrovani told Providence Business News.
“We wanted to create some movement in the building and by having the façade basically change in each different quadrant we were able to make the building shift,” he said. “And then we could integrate different materials together much easier … and we felt that it made the building much softer.”
It also kept costs reasonable, by allowing more than half the exterior to be non-load-bearing, which is “a very economical system,” according to NEMD. And Greene said that because the front of the four-story building faces Interstate-195 – necessitated by the parcel’s permitting – there’s a chance for the building to “unfold” when you’re driving around it.
The building is also intended to flow from ground to roof, according to NEMD. The glass curtain wall sections were designed as a sculptural element that “springs from” the “brick box” base wall, the firm wrote in its project statement.
The exterior marine themes also carry over to the inside – where they are “subtle,” because Coastal isn’t the only tenant, said Khosrovani. In the lobby, there is an abstracted boat image cut into the tiles and the stainless steel and teak building materials are “what you would find on many ships,” said Greene.
But the building at heart is a modern medical facility – with owner Coastal Medical Group and affiliates operating primary care, pediatrics, ob-gyn, neurology and other offices inside. On its Web site, Coastal describes the building as “a state-of-the-art facility replete with all the services necessary for the convenience of your patient.” The state’s largest private group practice, it has nearly 90 physicians at 16 locations caring for more than 150,000 patients.
For the design, the project was chosen this month from hundreds of nominees to be one of Real Estate & Construction Review’s Building of America Projects for 2008, according to NEMD. In a release, the review’s publisher, Lance Kamin, said that the final decision to include the East Providence building was based on “innovativeness and uniqueness” and how “our readers can learn from the project.”•