Like most local companies, Vision 3 Architects felt the sting of the recession. Layoffs, however, have been followed by renewed growth and cautious optimism for the coming year at the Providence-based architectural and interior-design firm.
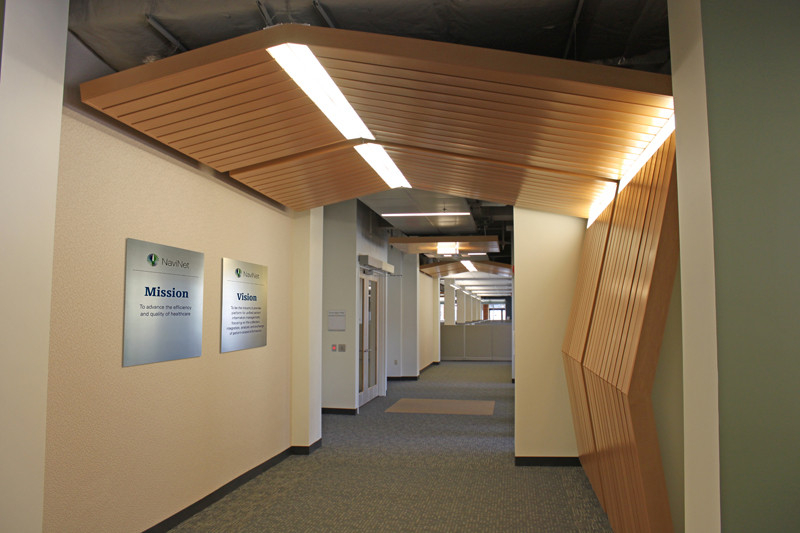
Last December the company earned a first-place award in an Armstrong World Industries professional-design competition for its work on the new corporate offices of NaviNet, a real-time health care communications network in Boston’s Historic Leather District. The design successfully merged the historic elements of the building with modern features and allowed for lines of sight to the outdoors from all areas of the open office space, according to Henry W. Cugno, vice president for interior design.
PBN: Tell us about the award and its significance.
CUGNO: Armstrong is a manufacturer of building products, specifically for flooring and ceilings. The competition was for companies that used their products. There were two categories, flooring systems and ceiling systems. Each category recognized projects that had been completed, and projects that were designed but not built, so it’s called “Ideas2Reality” or i2r. There were a total of four awards.
When we did our work at NaviNet we didn’t know about the competition. We don’t design a project in order to win an award. If it happens, that’s fine. We won the “reality” award for use of their ceiling and wall systems.
Rhode Island's Market Has Changed. Developers, Builders, Investors and Sellers Must Change With It.
By Emilio DiSpirito IV License Partner | Engel & Völkers Oceanside Leader | The DiSpirito…
Learn More
PBN: What can you tell us about the NaviNet project?
CUGNO: It was 65,000 square feet of space in which 43,000 square feet on the second floor were brand-new build-out. We had to take the historical nature of the building into account while still having a relationship with the square footage, which was being occupied as is, so it didn’t look like two different companies moved in.
PBN: Do your projects usually entail historical aspects?
CUGNO: On an interior-design basis, yes. We are both an architectural and interior design firm, so our architectural projects can be brand new. Our interior projects are renovations, like the one that won us this award. Renovation work would encompass adaptive reuse similar to the NaviNet project. It was an historical building and there were some guidelines to follow.
CUGNO: I would say that 60 percent of the work we do is renovation, interior design, and 40 percent is brand new, architectural work.
PBN: The NaviNet building is in Boston. How regional is your company?
CUGNO: We are doing work in Baltimore at the moment. At one point in time we were registered in most of the 50 states. That came about due to the amount of work we were doing for chain restaurants; Olive Garden, Red Lobster, Denny’s, Ruby Tuesday and Legal Sea Food. On the retail side, we developed one of the first CVS store prototypes and we designed over 100 stores in various states. We’ve done national work and even some international design work, although those never were built. Now, most of our work is in New England.
PBN: What work are you engaged in locally?
CUGNO: We have four areas of specialty concentration and four teams that deal with those specialties. We have a corporate office team, an education team, one for the hospitality industry and one for health care. Our corporate office team is currently working on renovations for Edwards Wildman, a law firm on Financial Plaza in Providence, about 70,000 square feet.
Our hospitality team recently completed a food-service project for Connecticut College, and we’re currently working on an exterior and partial interior of a Holiday Inn in Baltimore.
Our education team recently completed several projects for Johnson & Wales, the most notable would be the Grace Welcome Center, a Leadership in Energy and Environmental Design gold-certified project.
Health care projects have been a very significant component. We’ve been able to do a fair amount of work in that area locally, including Massachusetts. We just completed a community health care project for Thundermist in West Warwick, which was also in an historical building. Now we are working on an entire city block in South Providence for Providence Community Health Centers.
PBN: How has the housing market crash impacted you business?
PBN: Did you have to change your business focus, in terms of the type of jobs you bid on?
CUGNO: No, we concentrated on pursuing projects within our strengths, as we always do. We didn’t panic – just concentrated more.
PBN: Did you have to lay off anyone?
CUGNO: We did have an initial layoff at the beginning of the recession of five people but were able to bring two back within a year.
PBN: What do you see happening in 2012?
CUGNO: We’ve seen an uptick but it’s a very cautious optimism.
PBN: What trends in the industry are you seeing?
CUGNO: We have 13 LEED-accredited professionals on staff and we’ve done a number of LEED projects in the state. We did Hope Commons, a dining hall at the University of Rhode Island. We did the very first LEED-certified health care facility, the Home and Hospice Care building on North Main Street in Providence. Sustainable design, whether it be LEED accredited or not, has become part of our culture here.
PBN: Do you mean that LEED certification is becoming a focus area for not only the company but the industry in Rhode Island?
CUGNO: Sustainable design has become part of our company culture, meaning that we design to a sustainable standard whether projects are applying for LEED certification or not. … LEED certification of professionals has definitely become a focus of our industry in Rhode Island and nationwide. LEED-project accreditation is driven by client requirements and desires and, as such, is only a focus on a project-by-project basis.
The increased awareness for sustainable design created by the LEED-certification process for both professionals and projects has influenced the number of LEED-certified projects in Rhode Island and elsewhere. •