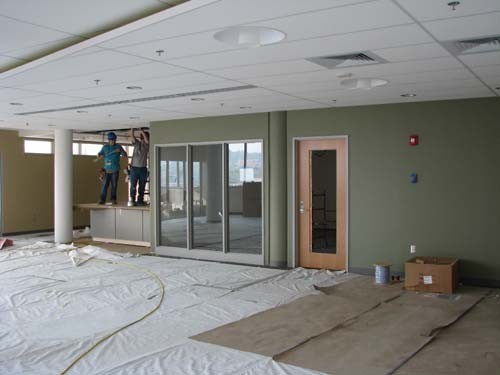
In a strange way, the financial crisis that touched off a global recession more than two years ago has led to a happy ending for Brown University’s medical school.
Back in 2008, Brown announced it would construct a new $80 million building in what was then known as Providence’s Jewelry District to house the Warren Alpert Medical School. If everything went smoothly, it would be complete in 2012.
But when the financial markets imploded following the subprime mortgage meltdown a short time later, university administrators went to Plan B. In this case, B stood for better.
Now Brown is just weeks away from completing the $45 million transformation of a former factory on Richmond Street into the new home for the medical school. The project has turned out to be much cheaper and much faster to complete than the original plans.
“It’s the benefit of using an existing building – not only did we save $35 million, but we took a year off the schedule,” said Michael McCormick, Brown’s assistant vice president of planning, design and construction. “Now the medical school is able to open up and expand their class size a year earlier.”
Brown will officially open the 130,000-square-foot building on Aug. 15, and eventually it will house 120 to 150 faculty and staff, as well as about 240 first- and second-year medical students.
The completion date has been much anticipated. City and state officials have touted the medical school’s new location as a crucial anchor of the Jewelry District, an area in the south end of downtown that has been redubbed the Knowledge District in hopes that high-tech firms will move in and bring high-paying jobs.
Brown already has a significant presence in the neighborhood, owning about 500,000 square feet of office space that houses laboratories, a computer and information department, a center for weight control and other support offices.
And now a medical school.
The four-story building at 222 Richmond St. started out as the Brier Manufacturing Co. building in the late 1920s, where the company churned out costume jewelry for years. In the 1970s, as the jewelry industry faded in Rhode Island, the building was converted to office space, and a fourth floor was added.
Brown purchased the structure and adjacent parking garage in 2006 as a part of a package deal in which the university acquired seven properties in the district from Belvoir Properties.
While the façade of 222 Richmond St. remains largely unchanged, hundreds of construction workers started an extensive overhaul of the interior in May 2010.
“The building has lots of daylight, concrete, mushroom columns and waffle-slab floors,” McCormick said. “What we’ve tried to do in the renovation is leave as much of that character as we can.”
Workers hired by general contractor Suffolk Construction in Boston added a two- to three-story atrium through the building and constructed two, 120-seat auditoriums on the ground floor.
On the upper floors, design firm Ellenzweig Associates reworked how people will move through the building, shifting office space to the middle of the building, with a hallway ringing each floor.
With the building’s exterior walls nearly 70 percent glass, passersby will get an unobstructed view into the interior.
“You won’t see closed blinds everywhere,” McCormick said. “There was a concerted effort to make sure you can see what’s going on inside.”
On the fourth floor, the design left room for some amenities, including a roof deck that overlooks the Providence River. There also will be a vegetative, green roof, likely to be installed in September.
Plans for a fitness center on the fourth floor have been put on hold while the university conducts additional fundraising, McCormick said.
Installing the auditoriums on the first floor proved to be a complex process. Construction workers had to remove numerous load-bearing, concrete columns that were placed every 20 feet. In their place, workers built a truss system to carry the upper floors.
In addition, workers cut into the basement, using that space to give the auditorium floors their needed incline.
“We had looked at building the auditoriums on the top floor, where we wouldn’t have had to move columns around. But this was the most cost-effective way to do it,” McCormick said.
Brown officials expect the building to receive a gold certification from the Leadership in Energy and Environmental Design, a green-building rating program known better as LEED. The project not only features touches such as high-insulation windows, it also has cutting-edge technologies such as “regenerative elevators” that, on the way down, use gravity to produce energy that is stored for trips up.
Many of the design decisions had more to do with changes the medical-school administrators are making in organizing the students.
Each academy will have a kitchenette, lounge, locker room and study areas. “It’s a space so the medical student will feel at home,” McCormick said. “Third- and four-year students spend a lot of time at the hospital. But hopefully, they’ll come back to the building and use the space even though they’re not coming back to take classes.”
For teaching, the building contains numerous seminar rooms, case-study rooms on the second and an anatomy suite on the third floor. Also on that level, McCormick said, will be the simulation space.
“It’s set up like doctor offices, where actors will come in and simulate being patients,” McCormick said. “The student will practice doctoring.”
While state and city officials are pleased the medical school is setting up a permanent home in the former Jewelry District, there was some handwringing over the location among Brown administrators.
“Most medical schools are immediately attached to a hospital,” McCormick said. “It was a big deal to have the medical school in the middle of the Jewelry District, not part of the campus, not part of [Rhode Island Hospital]. It’s almost exactly in between.”
“But we think it will work because of all the other things going on in the district,” he added.
Since Brown first announced its plans to move the medical school to the district, several high-tech companies have set up shop there, including Isis Biopolymer, a medical-device company, and NABsys Inc., a DNA-sequencing firm.
The neighborhood is also home to The Slater Technology Fund, the Rhode Island Center for Innovation & Entrepreneurship and Betaspring, a business incubator.
Brown is also planning to move its continuing-education department to the district, McCormick said, and make some aesthetic changes, too.
A street-level café is expected to open at 22 Richmond St., and the university has plans to transform some of the property it owns across the street on the northwest corner of Richmond and Ship streets into a half-square “public square,” McCormick said.
“It’s clear that the medical school is one of the anchor tenants that are going to make this district work,” McCormick said. •