A single glass door set in an unimposing, solid brick wall marks the entrance to the HealthFirst Family Care Center on County Street in Fall River. A chain-link fence topped with barbed wire runs parallel to the façade on one side. On the other side, cars squeeze into a pothole-ridden parking lot.
Inside, waiting patients stand in the hallway because there are too few seats to go around. And staff and patients jockey for space in the narrow hallways that resemble something of a maze, with too many sharp turns to count.
That will all change next year when HealthFirst plans to open a $13 million facility more than four times its current size.
At 40,000 square feet, the clinic in a converted fabric mill a block away on Quarry Street will house more exam rooms, a roomier waiting room, expanded administrative offices and an improved floor plan.
HealthFirst will set aside additional space for tenants, including the federal Women, Infants and Children Food and Nutrition Service program, physical therapists and others that serve HealthFirst’s patients.
Construction is expected to start next month after a ceremonial groundbreaking on Dec. 8.
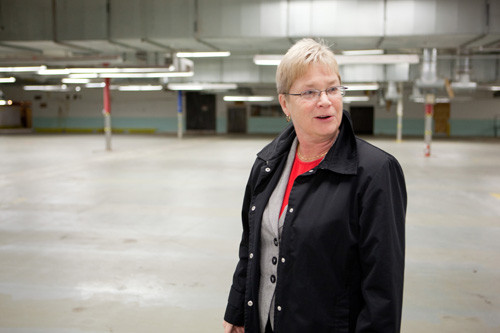
“We’ve been overcrowded for 10 years,” said HealthFirst CEO Julie Almond as she stood in the center’s new home, now a desolate former factory floor. “Here we have an opportunity.”
The center that focuses on serving low-income and uninsured residents counted 7,600 patients last year who made some 17,000 visits. The federal nutrition program, also housed in the building, serves some 4,100 people a year who make about 16,400 visits annually.
All that makes for some very cramped space in the former dry-cleaning building that HealthFirst has called home since its founding in 1971. Space has become so tight that the center moved 13 of its administrative staff to another building and put its facilities manager in a trailer in the parking lot.
“We have an image problem in that building,” Director of Clinical Operations Lynda Greene said. “They don’t always know what they’re going to get behind the door.”
The new center should solve all that. Plans call for a modern façade with a glittering glass entryway. Out front a landscaped parking lot will accommodate about 180 vehicles, more than three times the capacity of the current lot.
Inside, the number of exam rooms will double to 26 compared with the existing building and the number of dental-exam rooms will increase to nine from four. Larger administrative offices will unite the staff of 80 and outside specialists under one roof.
The former Quaker Fabric Corp. mill provides so much space – 77,000-square feet in all – that HealthFirst will leave much of it empty and available for future expansion.
An 18,000-square-foot room that could accommodate two floors will stay in reserve. The center scuttled plans to overhaul a roughly 8,000-square-foot mezzanine to save money in the midst of a difficult fundraising environment.
Still, Almond said the renovated space should provide plenty of legroom for the center and the empty areas will allow it to stay at the mill for decades.
And the ability to house tenants is expected to make patient visits more convenient and provide an income stream for the nonprofit HealthFirst.
“For the first time in 39 years we’re going to be the landlord,” Almond said.
Barry Pelland, the facilities manager, expects construction to create about 50 jobs. Skanska USA Building – a division of the Swedish Skanska – and Columbia Construction of North Reading, Mass., will oversee the project designed by Steffian Bradley Architects of Boston.
The organization will pay for the renovations using an $11.5 million grant from the U.S. Health Resources and Service Administration. The award was one of 85 granted by the federal government from a pool of more than 600 applicants, Almond said.
Separately, BankFive, Citizens-Union Savings Bank and the Fall River Office of Economic Development helped finance the $1.5 million price tag for the building itself. Almond said HealthFirst will rely largely on donations to help pay down that debt.
The building has stood empty since 2005 when Quaker Fabrics closed the plant. Two years later the company, which operated plants throughout Fall River – went bankrupt and closed all its sites. HealthFirst staff saw the Quarry Street building – or “Plant M” – stay empty for weeks, then months and then years.
“We had been looking at it for five years saying, ‘Gee we would love that building,’ ” Almond said.
Besides the additional space, HealthFirst saw an opportunity to remain near to its current facility and the patients it serves. The federal grant paved the way and the sagging real estate market likely shaved $1 million off the building’s price, Almond said.
Standing roughly where her new office will be, Almond could not help display her elation about the rapid chain of events.
“It’s just going to be so much fun when all the work and all the planning are … put into action,” she said. •