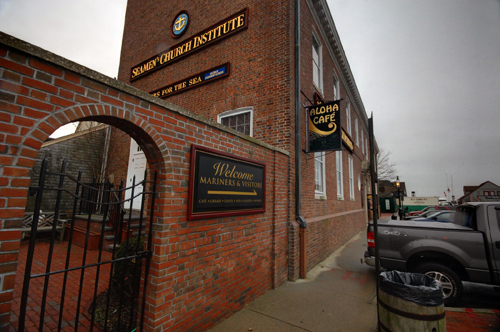
In a city often associated with the rich, one construction project on Newport’s waterfront is aimed at a diametrically opposite demographic.
The Seamen’s Church Institute of Newport, a social services organization, is in the midst of a $2.5 million capital campaign to overhaul its historic building squeezed between a luxury hotel and an upscale marina. In an area where most construction is associated with the next big tourist attraction, the institute’s superintendent, Jack Grant, said this one is aimed at struggling residents and mariners.
“I think if you’re a human-service organization you ought to do your mission as best you can and I think that means having a nice facility,” Grant said.
Built in 1930, the narrow, three-story brick structure contains offices, a lounge, a café, a chapel, public restrooms and laundry facilities, a library and transitional housing. The institute completed the first phase of renovations four years ago, which included safety improvements.
In late January, contractors started the second phase with a bang, tearing apart an old restroom to make way for a new stairwell and the building’s first elevator. As work progresses, contractors led by Newport-based Farrar & Associates will also renovate the dark wood-paneled lobby, reconfigure the Aloha Café and make two housing units and the bathrooms handicapped accessible.
The institute estimates 40,000 people a year pass through its doors and outside organizations hold about 300 meetings a year at the facility. Parents sailing with children find a classroom in the institute’s library; crew members serving on yachts tap into the free wireless Internet and residents caught between jobs establish a temporary home on the third floor. All the while the building, open 365 days a year, takes a beating.
Grant said that before the last renovation the institute simply put “bandages” on the building, which was designed by Frederick Rhinelander King in the Georgian Revival style. The building sat – at the time – in the middle of a working waterfront. King, who also designed the garden house at “Chateau sur Mer,” designed a structure with sweeping views of the waterfront, an apartment for the administrator and a chapel with fresco-painted, cement walls.
Grant said that a handful of developers have approached the institute over the years about purchasing the lot the city assesses at $626,900. (The building is assessed at $1.9 million.) But each time the institute’s board has turned down the offer, both for philosophical reasons and because the Wetmores put a restriction on the gift that forbids the property’s sale to a commercial user.
And Grant says the current leadership feels a duty to maintain the building, although occasional modifications have left some on edge. When the first renovation rolled around, some supporters expressed horror when they saw the neon pipes for the sprinkler system sitting in hallways and rooms defined by historic wood trim and carefully appointed with pictures of 12-meter sailboats. Then when contractors struck the water table and flooded the basement, Grant set about soothing concerns. Today, Grant said any fears about damaging the building or its contents have been put to rest, but the institute remains sensitive to the structure’s 90-year history. It hired Newport Collaborative Architects, a firm specializing in historic buildings, to design the plans.
“Our goal was to maintain as much historic fabric as possible,” said Kristine Royal, the project architect.
Royal said the architects kept most of the new work – the elevator shaft and stairwell – on the backside of the building and away from the historic front façade. Architects and Grant are also fretting over finding a balance between keeping the early 20th-century elegance and installing things like push-down doorknobs for handicapped accessibility but are confident in the result.
“When this is done it will be awesome,” Grant said. •