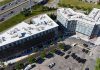
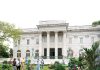
BRISTOL – Roger Williams University has cut the ribbon on a new Construction Management Project Center.
The 904-square-foot center provides a centralized conference space for upper-division construction-management students to study, engage in club and team academic competitions, and meet with industry professionals. The multifunction space designed by Providence-based Vision 3 Architects can be configured as a laboratory, classroom, lecture hall or teleconferencing center.
Previously, the room served as a tiered lecture hall. The renovation included leveling the floor, opening up the room to the lobby and creating the board room and reconfigurable team space.
Shawmut Design and Construction, a national firm with offices in Providence, donated services and resources for the center located within the School of Engineering, Computing and Construction Management.
Roger Williams University and Shawmut have long worked together. The firm recently constructed the university’s Global Heritage Hall. •


No posts to display
Sign in
Welcome! Log into your account
Forgot your password? Get help
Privacy Policy
Password recovery
Recover your password
A password will be e-mailed to you.