Dan Miller says it’s clear the building at Angell and Brook streets on Providence’s East Side wasn’t intended to serve as a schoolhouse.
Miller, the head of Wheeler School, says most of the rooms in the one-time, Victorian-style mansion are confining. Many of them even contain fireplaces, a throwback to the building’s residential beginnings.
Nevertheless, for 20 years or so, the building – just one of several on the private school’s Providence campus – has housed classrooms and computer and science labs. And students and educators have endured the lack of elbow room and the inconvenience of learning and teaching in a place originally meant for another use.
“These kids have been cramped in the existing residential structure,” Miller said.
That won’t be the case much longer.
Wheeler administrators have em-barked on a 15-month, $5 million project to overhaul the building and construct a 10,800-square-foot addition. The existing structure and the new one will serve the Hamilton School, what Miller describes as a “school within a school” that caters to students with language-based, learning disabilities such as dyslexia.
The construction follows another multimillion-dollar Wheeler project to build a student union last year.
The small building boom at Wheeler comes as the construction industry suffers through a recession-induced drop in activity. The woes of the nation’s largest banks haven’t helped matters.
But Miller said the school didn’t need a lender to move forward with the construction plans. The school has financed its construction projects without any debt, thanks to a three-year fundraising campaign that collected $21.5 million before the economy entered its tailspin last year.
“We decided early on that we didn’t want to build beyond our fundraising,” Miller said.
Last year, the school – which serves children from the nursery to grade 12 — spent $5 million to build the 5,000-square-foot Nulman Lewis Student Center, a two-story, glass-enclosed connector between two existing buildings along Angell Street that contains a dining area and gathering places.
Miller said the lack of other construction activity elsewhere has enabled the school to attract high-quality contractors who are eager to work.
In the latest project, the tricky part for the school and the construction-management firm Shawmut Design and Construction is choreographing the renovations and the new construction so it does not disrupt the school’s 800 students, particularly those who attend Hamilton School.
Maury says tradesmen started the Wheeler work when classes let out for the summer in June. First they demolished part of the existing building at the corner of Angell and Brook streets, and laid the foundation for the two-story addition that will sit in what was previously a parking lot.
At the same time, Shawmut oversaw the refurbishing of the large courtyard in the middle of the campus, tearing out old, poured concrete and replacing it with blue stone, brick and granite accents. Two playgrounds have been added, and a turf playing field is under construction.
Now that the students are back, workers have shifted their attention to the new addition. Sheathed in scaffolding and surrounded by construction clutter, the structure has slowly taken shape.
When complete the addition, designed by architect Ed Wojcik with the assistance of structural engineer Odeh Engineers of Providence, will have a wood façade that will give it the appearance of a being a “sibling building” to the existing structure, Miller said.
The new building will contain state-of-the-art classrooms, and computer and science labs for the 68 students, grades 1 to 5, enrolled at Hamilton School.
Maury said plans call for the addition to be completed by next spring. Then, during the following summer, workers will begin remodeling the existing Victorian-style building.
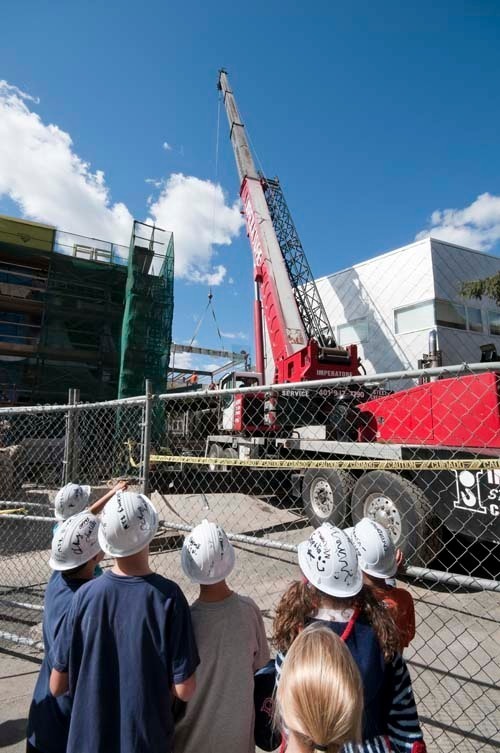
Last month, Shawmut had a topping-off ceremony to mark the placement of the final steel beam. Shawmut officials said the ceremony also marked the halfway point of the construction project.
It became a learning experience for the students at Hamilton School, many of whom donned hardhats, signed the final beam and watched as it was hoisted into place.
“While we’ve been working all around them, they now have an understanding about what’s happening,” Maury said. •