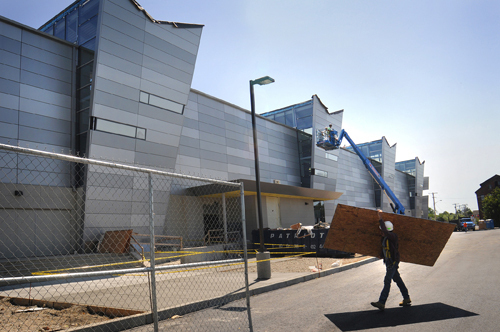
One look at the Providence Career and Technical Academy now under construction on Westminster Street tells you right away that this is not, as the saying goes, your grandfather’s schoolhouse.
Or even your older brother’s.
In a city where most public high schools are built of red brick in a straightforward Federal-like style, this ultra-modern structure at the corner of Fricker Street is fronted with shiny silver panels, lots of glass, odd-shaped windows and, along one side, four tower-like protrusions designed to let light into the upper reaches of the building. The striking V-shaped tops of the towers caused the architects to dub them “swallowtails.”
Along the Fricker Street side where the auditorium is located, there is a seemingly haphazard arrangement of windows, big and small, tall or wide, some running horizontal and others vertical. But there is nothing haphazard about it. Architects revealed these windows form a musical scale for a stanza from the song “Chariots of Fire,” a fitting feature perhaps for a school where creativity will matter nearly as much as the latest technology.
“There’s good reasons for this building to be high-tech in appearance,” said James A. Hutchison III, CEO of StudioJAED, the lead architectural firm based in Wilmington, Del. “We’re hoping you can see that the design of the building accurately reflects what is going on inside.”
The 290,000-square-foot school replaces and incorporates the adjacent James L. Hanley Career and Technical Center, whose renovation was part of the $90 million project under general contractor Gilbane Inc. The high school is set to open in phases, with the former Hanley section opening first in September and the rest in October, according to Christina O’Reilly, spokeswoman for the city school system.
The full population of more than 800 students will be phased in, O’Reilly said, with 370 in the coming school year, and a new freshmen class added each year until the 800-student mark is reached – a schedule she said is intended to give students and faculty time to acclimate to the new school.
The school department currently is conducting interviews to fill two administrator posts and up to 30 teaching positions for the first year, O’Reilly said. The school is one of the first in the district, O’Reilly said, to fill open positions with criteria-based interviews rather than teacher bumping and seniority, the result of a state order issued in February. Because the school is new, all educational positions are considered open.
For example, mechanical areas housing the plumbing, heating, air-conditioning and ventilation systems have been designed to be accessible so students can see “the actual components in operation,” said Richard D. Moretti, program executive for StudioJAED.
In addition, two kiosks in the school will allow students to explore the school’s high-tech, high-performance features by providing via computer “real-time information” on, for instance, how much energy the school saves every day, according to Brian M. Zigmond, mechanical engineer and project manager with StudioJAED.
Graphic communications students will be able to make their mark in the community through the use of a series of “faux” windows, which seem frosted from the outside. The windows actually contain LED (light-emitting diode) lights in thousands of colors that students can program to create light shows visible from outside, Zigmond said. Other windows carry a special solar glazing to disperse light farther into classrooms.
According to Zigmond, separate entrances were built for the 400-seat auditorium and the physical education facility of 68,000 square feet, which includes a track, basketball and volleyballs courts, so they can be used when the rest of the school is closed. Culinary arts students will run a restaurant, cosmetology students will have a beauty salon and automotive students, a repair shop – all open to the community for business, the architects said.
On the exterior, the building has a white roof to reflect light back into the school rather than absorb it. Metal panels along the bottom of the walls are actually stainless steel, so they are “washable,” said Kathie Ellithorpe, architect with The S/L/A/M Collaborative in Glastonbury, Conn., which also worked on the project. “We tried to make the outside as graffiti-proof as possible,” she said.
Green aspects include: solar-heated hot water for as much as one-third of the annual domestic water use, which includes about 50 showers in the athletic complex, Zigmond said; automatic sensors that scale back artificial light when sunshine enters a classroom; low-flow and waterless plumbing fixtures; zero discharge of storm water from the site; and large amounts of material recycled from construction projects.
Every workshop and learning space will be equipped with enhanced sound systems and wireless microphones for instructors, and every classroom will have an LED projector and smart-board, a kind of electronic blackboard plugged into the Internet. The school is fully wireless and the library/media center will be digital, with most offerings available on laptops.
“The idea for the design was driven by the fact that this school will be on the cutting edge of technical high schools,” Zigmond said. “We wanted something that looked techie,” Ellithorpe added, “and that looked interesting to the students and community. We wanted a visual presence that said, ‘I’m not the same sort of school you’re used to.’ ”
The school will offer programs including electrical work, plumbing, construction, masonry, automotive technology, graphic communications, culinary arts, cosmetology and heating, ventilation and air-conditioning. The renovation and expansion more than doubled the footprint of the former Hanley school. The project is financed by bonds issued by the R.I. Health and Education Building Corporation on behalf of the city. •