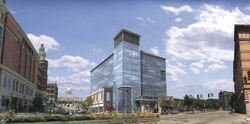
Architects for the proposed GTECH headquarters in Capital Center have streamlined their original design, eliminating a floor and one level of parking, moving the main entry closer to the street and dropping the height of the building 28 feet.
“The building needed heavy editing,” said Al Spagnolo, principal architect for Boston-based Spagnolo Gisness & Associates. The older design was too complicated and incorporated too many architectural elements, he said. The decision to reduce the scale of the project, according to Spagnolo, was a “market decision.”
Beyond Cash Donations: How New Forms of Giving Are Transforming Not-for-Profit Accounting
Evolving Funding Landscape for Not-for-Profits Not-for-profit organizations are being asked to do more with less,…
Learn More
The new design was presented to the Capital Center Commission’s Design and Review Committee earlier today.
The headquarters will be located on parcel nine in the downtown district, at the corners of Francis Street and Memorial Boulevard, across from the Providence Place Mall. The first level will be restaurants and cafes along the water, with additional retail and possibly a bank along Francis Street.
“The editing has enormously improved the building and it’s developing its own characteristics and has established a sense of architectural presence,” said Derek Bradford, a member of the Capital Center Commission’s Design and Review Committee. “Materials will be critical to this project.”