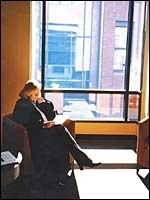
moment at the headquarters
of Brown's new English
department.
The staff members at Brown University’s newest building like their new work environment so much they come in early just to spend extra time there, one official reports. Can anybody blame them?
The interior of the three-story 56,000 square-foot building is drenched in natural light, equipped with fixtures from out of a sci-fi movie and features more angles than the McLaughlin Group.
The Watson Institute for International Studies at 111 Thayer Street is designed by Rafael Viñoly, a Chilean architect whom The New York Times has called "the most elegant architect working in America today." Viñoly’s New York-based firm is best known for designing the Philadelphia Performing Arts Center and Tokyo International Forum.
Seifert Systems Invests in Energy Efficiency to Strengthen Operations
For manufacturers, energy is more than just another operating expense. It plays a critical role…
Learn More
One of the most distinguishing features of the $24.7 million building is its openness. With offices, classrooms and media space bordering a long, wide corridor, the effect is socially inviting. The building, which opened last month, consolidates programs formerly dispersed across five different locations on campus and the structure has been perfect for what Watson Institute Director Thomas J. Biersteker calls the "waving period," as employees greet other while accustoming themselves to the openness of the building. Biersteker said staff workers told him they enjoyed the building so much they were coming to work early.
People working for the same cause who have hardly seen each other before are now working closer together, Biersteker said, gradually getting to know one another better, and the attitude is, like the structure, open.
Sharp, asymmetric bridges with oak railings, criss-cross on the second and third floor, giving the impression of a galleria mall rather than an educational facility. Workers and students stop to lean on the railings and converse with one another all the time, said Biersteker.
"The most unexpected surprise was how well these railings worked out," he said. "We said we wanted a design that maximized interaction but we had no idea how well this would work."
The enormous 80-year-old, 85-foot American Elm tree in front of the building, affectionately named Elmo, was another conceptual centerpiece of the Watson Institute’s structure. Biersteker said one of the first objectives of the design was preserving the tree.
Charles Blomberg, project architect for Rafael Viñoly Associates, said the tree forces an asymmetry about the design that continues thematically to the criss-crossing bridges and the angles of the interior.
Further accentuating the angularity are the modern bay windows on the front and back sides of the building. The protruding glass is impenetrable by rain and snow, said Laura Freid, executive vice president of public affairs and university relations at Brown. The flat base of the window opens like the trunk of a car.
The contractor for the project was Providence-based Gilbane Building Company. Office of the Chairman William Gilbane said working on the project was similar to building a Swiss watch.
"There were so many pieces, whether it was in the structure, or within the finishes, that took special care, and it was not a mass-production type of job," he said. "It was really fun to work on, and we were very fortunate to have users who appreciated the energy and effort that went into it."
Other features of note of the new building include the Joukowsky Family Forum, a state-of-the-art video conferencing facility with simultaneous translation capability; two opposing glass towers which house conference rooms and research libraries. Separated by a courtyard where university functions will take place, the light within the glass structures is controlled by enormous remote-control shades.
"It’s contemporary, but Brown’s a very eclectic campus," said Freid of the Watson Institute.
A less contemporary structure, which now will be used as the center of Brown’s English department, is the former Carr House Restaurant, located on 70 Brown St. Built in 1850 and purchased by Brown in 1990, the building was vacant for more than 10 years.
"While the teachers’ assistants shared rooms that amounted to the size of shower stalls," joked Freid.
The heart of the building is actually a restored Italianate house, behind which Providence architecture firm Lerner/Ladds + Bartels designed a three-story addition that adds almost four times as much space. Administration officials are quick to assert that the addition remains appropriately scaled for the largely residential neighborhood surrounding it.
Architect Christian J. Ladds said his company reinterpreted the language of the original building in today’s materials and techniques.
"The challenge was to create a unified department with two buildings," he said. "These two buildings need to have a proper dialogue with one another."
Nancy Armstrong, chairperson of the English department and professor at Brown, agreed.
"The structure really seems to rhyme with the creative writing office," she said.
New features of the $13.5 million project include four classrooms, a high-tech two-story "blackbox" theatre, conference rooms, and function rooms.
Several niches in the building have also been redesigned as waiting areas. Beams of sunlight seem tailored especially to serve as reading lamps for students waiting to speak to their professors.
"It’s about community," said Armstrong.
"We certainly didn’t want this to look like hospital corridors," she said, nodding to the ornate mustard and maroon walls.