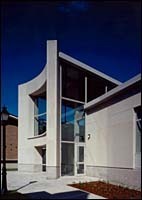
engineering complex.
(Bruce T. Martin, Brown
University photo)
Brown University has recently opened the doors of a new engineering complex — built over an abandoned 100-year-old railroad tunnel.
Students and faculty in the school’s Division of Engineering and the Department of Physics are now occupying the 17,000 square foot, two-level structure, constructed by the George B.H. Macomber Company of Boston. The building is connected to an existing 1960s structure and features cutting edge laboratories.
Beyond Cash Donations: How New Forms of Giving Are Transforming Not-for-Profit Accounting
Evolving Funding Landscape for Not-for-Profits Not-for-profit organizations are being asked to do more with less,…
Learn More
The new structure provides space for digital imaging, rapid prototyping, computing, electronic, mechanical, electrical, civil, and bioengineering laboratories. All of the laboratories feature extensive fiber optics for voice/data transmission.
The building is located on the school’s East Side campus, at the end of Manning Walk – one of Brown’s major pedestrian walkways and creates a new entrance to the existing physics and engineering complex.
Reflecting engineering spirit
Designed by Payette Associates of Boston, the new building is characterized
by the blending of high-tech equipment with construction and design features.
Limestone, granite, metal panel, maple and colored concrete materials combine
to create a modern image “expressive of the spirit of engineering and physics
at Brown.”
Payette designed a series of ramps on the interior that accommodates several changes in elevations on the site, including three different elevations on the first floor. The system facilitates the flow of students within the building and those en route to the two adjacent buildings. The building is designed to capitalize on natural light with glass ceilings in the interior labs and open slots along the central interior ramp, natural light is allowed to permeate through the building into the lower level.
“The interior ramp system is a direct extension of the new Manning Walkway,” said Todd Sloane, Payette’s project manager. “Blurring the lines of inside and outside, the labs and teaching spaces provide a visual connection to the circulation, allowing anyone who enters the opportunity to see engineering sciences in action.”
Aesthetics aside, the building is subjected to heavy student traffic. That presented a challenge.
“The integral-colored concrete flooring in the main entrance and central corridor offers an endurance that traditional floor coverings could not,” said Tom Penney, Macomber’s project superintendent. “We also acid-etched the concrete to prevent slipping.”
Space steeped in history
An existing railroad tunnel, running 60 feet below the construction site presented
Macomber with some challenges in stabilizing the soil before construction could
begin. The mile long, abandoned tunnel runs through the city of Providence to
the Seekonk River. The original tunnel construction, 100 years ago, left voids
in the soil above the tunnel structure, causing buildings in the area to settle.
“Our goal was to identify voids using ground-penetrating radar,” said Penney. “We then drilled into the voids and filled them with grout. As the drill was extracted, soil and grout were mixed, creating a very low-compression type concrete to further stabilize the soil and avoid problems with the soil settling.”
As part of the project, a limited-access stretch of Manning Street was reconstructed by Macomber into a landscaped walkway using granite and brick. To keep in harmony with the Brown campus, the design of the walkway called for the use of historically appropriate bricks, known as the ‘Boston City Hall Paver’ bricks.