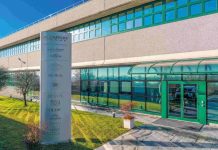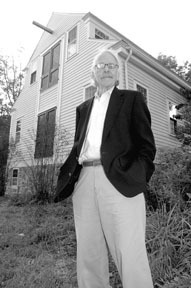
William D. Warner Architects &
Planners in Exeter.
Architect shares insights to city’s development
Position: President of William D. Warner Architects & Planners
in Exeter
Seifert Systems Invests in Energy Efficiency to Strengthen Operations
For manufacturers, energy is more than just another operating expense. It plays a critical role…
Learn More
Background: Warner has been an architect for more than 40 years, and
he and his firm have designed and planned some of Providence’s landmark projects,
as well as many educational, industrial and transportation projects in the state.
He designed and oversaw the construction of Waterplace Park, as well as the
extensive Providence River relocation.
His company has also rehabilitated a number of historic properties throughout
Rhode Island. Warner is currently working on the Route 195 relocation project.
Education: Massachusetts Institute of Technology
Residence: Exeter
Q: What projects are you currently working on?
A: Right now we’re involved as architects and urban designers for
the relocation of I-195. That’s pretty exciting for us since it frees up downtown
– we call it the mistaken path, the interstate. It’ll make a more direct connection
to the east and Cape Cod, and in so doing, will free up 45 acres of downtown
and even more importantly, along the river. We’re doing the relocation but in
the process, we’re doing plans for those 45 acres in a basic way – what land
will be used for redevelopment, what land will be used for parks, where we can
reconnect streets, because when they went through the city with the highway,
they cut off a lot of streets that connected the Jewelry District with downtown,
and also the lower part of College Hill with the river.
In doing that, of course, we’re working with the engineers in designing the
bridges. Another important bridge is the pedestrian bridge across 195 that connects
the East Side with India Point Park. It’s got a chain-link fence and it shakes
with the traffic below it – it’s pretty scary. The new design will be landscaped
and will feel as though it’s a continuation of the tree-lined sidewalks from
the East Side up to the park. Another feature, of course, will be that the river-walks
that people enjoy so much now up by RISD and downtown will extend all the way
to the Point Street Bridge – that will be the major increase in river walks
on both sides of the Providence River.
Q. A lot of your projects involve transportation architecture and planning
– installing and removing roads and bridges. Would you say that you specialize
more in that kind of work?
A. It’s an important line of work but as the name of the firm implies
– the planner part of our staff is doing transportation and park projects, but
the architecture part is doing buildings. One you may have noticed is the Fleet
Skating Center, and the (Manchester Street) power plant addition along the river.
We just finished designing the U.S. Fish and Wildlife Service headquarters and
visitor center down in Charlestown. That’s starting construction now.
Q. What are some of your more recognizable projects?
A. Obviously Waterplace Park and the Providence River relocation, the
bridges and walkways along the river. Other buildings, beside the skating rink
and the power plant are the John Nazarian Center for the Performing Arts at
Rhode Island College.
Q. What areas of Providence do you see changing or being developed in the
next decade – will it be more development around Waterplace Park, the Jewelry
District or the new waterfront created by the 195 relocation?
A. I would say the Jewelry District and as soon as the existing highway
gets moved, along the river on the west side – I would say that whole area along
Dyer Street. If you look at how much is taken up with that interchange, that
will all be freed up and available for redevelopment. (In the Jewelry District)
going from west to east, on the west we’ve already seen hospital and mostly
medical research expansion. Then as it gets closer to downtown, I’d say some
offices but we like to think that a whole neighborhood for residential development
would open up to bring people back to live in the city, which I think is an
emerging trend.
Q. Why do you think the movement of people to the city is an emerging trend?
A. People get out in the country and suburbs and realize that in order
to get anywhere, you have to get in your car. What attracts them, I think, is
that the people see more and more that living in the city and in particular
Providence, which is a walkable city, that you don’t have to get into your car.
You can walk to the museum or theater, walk along the river, without getting
into your car. The number of restaurants, and entertainment spots – like Trinity
Rep, the whole arts district, the convention center. You don’t often have a
city that attracts a shopping mall – that’s a reverse trend – and here we have
a major one right in the center of the city. That’s a pretty good livable combination.
And I think opening up the river has a lot to do with some aspects of the attractiveness
of the city.
Q. Some people consider the construction of Waterplace Park to have started
the Providence renaissance. How do you think your project impacted the city?
A. It took us away from the asphalt-worn environment to one with the
park and river flowing through it, and there’s nothing really remarkable about
that, other than the small way we’re doing it has existed for centuries in cities
like Paris and Boston. So it’s a rediscovery.
Q. What kinds of changes would you like to see in Providence?
A. Expansion of residential neighborhoods in downtown, the kind of
thing you see in New York on Madison Avenue, where people live but can go out
their front doors and go to a delicatessen or market and walk to all of these
services. I hope to see neighborhood food markets and that kind of thing be
available. I’d say that’s my biggest hope – that kind of neighborhood environment.
Q. The downtown apartments being rehabilitated coincide with the need for
downtown markets. What part will they play in the future of the city?
A. We’ve very fortunate to have so many existing historic buildings
and their reuse has, just in the last 10 years downtown, been rediscovered.
A handful of them have been converted to residential use and seem to be quite
successful. The challenge now is to get the ground floor spaces with showcase
windows (filled) with markets and retail. A very attractive example is the RISD
store on Westminster Street.
Q. Do you have any thoughts on what you’d like to see when GTECH builds
its headquarters downtown?
A. I would like to see its ground floor be inviting to the pedestrians
so that it doesn’t present itself as a corporate statement with corporate offices
on the ground floor, which do not really welcome the pedestrian. I would hope
that the ground floor would be active with uses that pedestrians could visit.
Certainly Providence Place is an example of a building that succeeds in fitting
in with the building landscape – when the scale is broken down into individual
pieces that are more in keeping with how downtown has been developed in the
past. I would say a good neighbor to what already exists in downtown, rather
than trying to become some jazzy focal point.
Q. The Providence Preservation Society just released their 2003 top 10
of most endangered properties list. Why should we protect these properties?
A. A city’s history is written in the faces of the buildings that
comprise it, and it gives a sense of time, gives a sense of history, gives us
a sense of materials and craftsmanship that are not available today. Richness
of the man-made environment and variety makes for interesting (architecture).
Window details, building facades and doorways that you wouldn’t build today,
but still give us the interest and variety that makes the city fascinating.
It’s the difference between a city and a development.
Q. Which do you enjoy more – saving an historic building or designing a new
one?
A. I think we enjoy doing something that’s brand new, but you know,
the brand new buildings we’ve done have not been at the cost or sacrifice of
existing buildings. I’ll go back to Moshassuck Square (Randall Square in Providence),
where we saved several of those mill buildings many years ago. What was exciting
there is to design new buildings – teeth and jowls – with existing buildings
in such a way that the whole environment related one to the other. So the brick
apartments as you go up the hill on North Main Street, we designed those with
gestures in the design language to the existing mills that we saved. It was
going to become an industrial park and we succeeded in changing the city’s collective
mind into a mixed-use project.
For the complete current issue, visit our subscription Web site, or call (401) 273-2201, ext. 227 or 234.