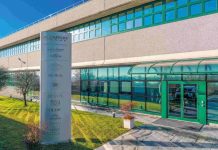
With its tower 6 feet lower, the transparent feature at the building’s front
gateway less imposing and metal instead of concrete helping to mask the parking
garage, the plan for GTECH headquarters in Providence’s Capital Center is a
step closer to approval.
Al Spagnolo, principal architect for Boston-based Spagnolo Gisness & Associates in Boston, presented the latest version of the office building and headquarters to the Capital Center Commission’s Design and Review Committee on Sept. 21. Changes made to the design were based on comments from the committee in a previous workshop.
The headquarters will be located at the corner of Francis Street and Memorial Boulevard, across from Providence Place mall. The first level will be restaurants and cafes along the water, with additional retail and possibly a bank along Francis Street.
Seifert Systems Invests in Energy Efficiency to Strengthen Operations
For manufacturers, energy is more than just another operating expense. It plays a critical role…
Learn More
In order to encourage pedestrian traffic from Francis Street, onto the pedestrian bridge and the terrace along Waterplace Park from different points, the landings at the bottom of the stairways were rounded to reflect the curve of the park, waterfront and planters added.
Committee members asked Spagnolo and his architects to soften the hard edges of the concrete surfaced parking garage, which begins on the second level. A composite metal – either a roll-down mesh or punched panel – would be a better surface to complement the glass curtain wall of the office part of the building, he said.
“We set the metal into the grid of the building on the north side to carry it over from Francis Street,” Spagnolo said. “The luminous nature of both products goes well with the glass above. We really like the tectonic expression of materials.”
The metal in the parking garage has been carried to the top of the tower and the base of the balcony looking out over Waterplace Park as accents that break up the horizontal nature of the glass, he said. The retail space along the water will have a metal canopy over it and will also continue the transparent look of the glass to the first level.
The planned retail space on Francis Street might include a 15-foot-high glass wall. The transparent feature next to the entrance to the building has also been shortened to allow more emphasis on the flags and the entrance, Spagnolo said.
Committee members were largely in support of the latest design changes, but still voiced concerns over small details of the plans.
“You’ve done an enormous amount of work and there is a simplification taking place that is elegant,” said committee member Derek Bradford. “It’s losing its angst and is becoming a beacon.”
All of the members reminded Spagnolo that the building’s success would depend largely on the materials – the right combination of metal and glass. Bradford suggested that the architects try to diffuse the horizontal segmented lines of the building, however.
“It should be neutral, certainly not horizontal,” he said. Member Glen Kumekawa said the shortened tower looked “stunted” and committee chair Leslie Gardner said she was unsure of the extended canopy (roof) over the top of the tower and building, which was extended 2 feet to make a 4-foot overhang.
“I agree that the overall design has progressed marvelously,” said member Wil Gates Jr. “It’s a modern building that has to metaphorically and physically reflect the rest of the city.” Gates suggested that Spagnolo take a section of the building and create a model or rendering in great detail to give the committee a better understanding of what they want it to look like.
“We’re so close that it’s a matter of communication of what the final effect will be,” he said. “We are making a landmark building and working with different materials.”
Spagnolo and GTECH will meet again with the committee Tuesday, Sept. 28 on
these comments, with a public hearing scheduled for early November.