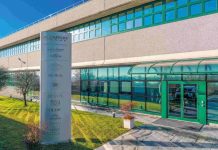
The reception area that greets visitors at Meeting Street Center in East Providence, may seem out of the ordinary – it’s a choo-choo train. The design is completed with a black and white railroad crossing sign, which comes down in front of the desk, and swinging door in the shape of a stop sign that allows the receptionist to get in and out.
David Cheesenan, director of facilities at Meeting Street Center, said the new design is the result of a change. For years the school has served children with disabilities and developmental delays, he said Officials in East Providence wanted to make the room more suitable for the younger students.
Rhode Island's Market Has Changed. Developers, Builders, Investors and Sellers Must Change With It.
By Emilio DiSpirito IV License Partner | Engel & Völkers Oceanside Leader | The DiSpirito…
Learn More
“The school was changing,” said Cheesenan. “We wanted to make the lobby a little more youngster friendly, and now it looks like the train is coming into our station.”
According to Mark Saccoccio, president of the Providence-based architectural firm Saccoccio and Associates, which created and designed the lobby, meeting the needs of clients of any age is becoming a top priority in office design.
“In this case we transformed the lobby from a plain old mundane structure to a unique area that responds to the clientele,” he said. “Here the clientele isn’t just the children, it’s also their parents and other workers.”
Finding the right use of space runs the gamut from installing plant shelves in the average cubicle to creating an open “casual” space for employees to gather and talk.
I think the most important consideration is how office managers and business owners want their staff to work,” said Stanley P. DeAngelis, owner of WorkPlace Dynamics, Inc.
Though most often increased productivity is the end result that business owners and manager are looking for, Saccoccio said more and more are providing their employees with “fun” stuff in the office.
AN OVERHEAD VIEW of another section of the Commons.
You have to work, and you still have to do production,” he said. “But nowadays the modern office does a better job of dealing with the work environment than it used to. That means creating space, whether it’s a picnic area outside or a basketball hoop that allows employees some relaxation.”
David L. DeQuattro, an associate with Robinson Green Beretta Corporation of Providence agreed.
It seems to be the trend in this low unemployment market, that more businesses are finding they get better employees when they offer different things,” he said. “I definitely see that happening, and in fact we are working on a project for the Rhode Island Department of Transportation’s repair garage and they are putting in a weight room for their employees. In an industrial like facility like that, a weight room is different.”
Outside of the extras, architects agree that office design itself is changing. The once-famed cubicle is getting larger and in some cases is being eliminated. In addition conference rooms are becoming more popular, as are “creative rooms.”
“Creative rooms are kind of like a conference rooms,” DeAngelis said. “They are really set up to accommodate a lot of brainstorming and are stocked with things like markers, construction paper, and things like that. They are like the art room for when people were in grade school.”
The difficulty now, is that no two offices have the same needs. All of the architects agreed that high-technology companies have a more laid back office plan, but more traditional companies can’t do.
“Relaxed offices are far more prevalent on the West Coast than they are here,” DeAngelis said. “They are far more prevalent among younger companies. But I feel the mature companies will catch up and understand that they aren’t getting the most they can get out of their greatest asset – their workforce.”
DeAngelis has taken his ideas a step further, offering classes to business owners on how to design and reorganize their offices for better productivity. Offered in conjunction with the Creative Office Pavilion in Providence, seminar topics include, “Workplace of the Future” and “Basement to Business News – Breaking Through the Size Barrier.”
“We are seeing that there are different types of teams in offices, and they all work differently,” he said. “It’s important for a business owner to understand their type of team and design the office around it.”