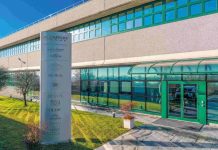
Nowhere is a first impression more important than in an office.
This, according to Diane Hanley, senior interior designer for Providence’s Robinson Green Beretta Corporation.
Seifert Systems Invests in Energy Efficiency to Strengthen Operations
For manufacturers, energy is more than just another operating expense. It plays a critical role…
Learn More
“I think the reception area is the most important place,” she said. “You want to have it express the corporate culture of the business.”
“And there are a lot of different types of business,” said Hanley. “You obviously want the area to be comforting to the clients and give them some idea what the business is.”
Some of the businesses around downtown Providence have different ideas on how to comfort their clients in the reception area.
Accounting firm KPMG is located on the sixth floor in the Fleet Center. With strict attention to symmetry, there are two couches on either side of the wooden receptionist’s island that stands in front of the double glass doors. The carpet is green and two potted lights emit a dull yellow glow by the couches, above which there are quilts and painted landscapes. The mood is one of quiet elegance.
Accounting firm Ernst & Young, LLP has a different approach. A narrow corridor leads directly from the elevator to the reception desk. The walls are gray, and the lights are bright.
Ena Ganci, location manager for the company, said most of its clients are manufacturers, which explains the company’s no-nonsense approach.
“It’s nothing presumptuous,” she said. “It’s just a typical reception area with a reception desk and chairs. It’s really nothing to write home about.”
Chris Placco, executive vice president and architect for RGB said one reason the reception area is so important is the area’s interaction with the outside world.
“It’s one of the few places in the office that interacts with the outside, and consequently the materials tend to be harder, like a tile coming off the sidewalk, and there’s usually a lot of glass, to give a welcoming sense.”
Providence law firm Edwards & Angell interacts with the public by having a large client reception area overlooking South Main Street from the 28th floor at Financial Plaza. Relying heavily on natural light, it is the largeness of the area that gives the person waiting a hint of the company’s size. With 94 lawyers in its Providence office, Edwards & Angell was ranked as the state’s largest law firm in the Providence Business News 2001 Book of Lists.
Another Providence law firm to incorporate natural light and its Providence view is Hinckley, Allen & Snyder. Its reception area’s two opposing couches with flanking chairs look out the 15th floor of the Fleet Center onto the Superior Court buildings. Glass is a large part of the office theme at this law firm. A large spiral staircase with glass railings rises from the middle of the room and adjoins the firm’s three floors. Two glass tables with magazines offset the couches and a glass sculpture by Howard Bentre completes the decoration.
Laurie Wilkins, associate director of practice management-client development said the firm would be renovating its reception area shortly. Those renovations may even call for doing away with magazines.
“We want people to be able to access the Internet while they wait,” she said, “so they can check their e-mail or whatever.”
RGB itself has incorporated technology into its waiting area. With a projection screen listing the firm’s service, the visitor gets an immediate sense of what the company does, said RGB Marketing Director Kathleen Cawley.
While some businesses are looking to modernize the way people wait, others look to tradition. Textron Inc., located across the street at 40 Westminster St., the company employs more of a colonial look. With dark stained wooden floors, a gold ceiling lamp, a grandfather clock, several vases of fresh flowers, a Native American statue and Oriental carpets, Textron spokesperson Sue Bishop said the look and feel of the area came from within the company, literally.
“We had similar decorations and design in some of our offices at the time,” she said, “and they were well-liked, so we brought it out to the lobby. People were happy with it, so we decided to continue that look and feel.”
Hanley, who has been an interior designer with RGB since 1978, and has designed over 100 reception areas said a connection such as the one Bishop mentioned is the most natural way to design a waiting area.
“It’s the area that is connected to everything else,” she said of the reception area, “so it’s like a hub.”